A wine bar sells time as much as wine. How to plan a bar or winery tasting room where bottles are displayed well, guests stay longer and staff can work.
Istria is wine country. Malvazija, Teran and Muškat are poured in village cellars, in town wine bars and in tasting rooms that family wineries have added to their production buildings. Guests from Austria, Germany and Slovenia often plan whole days around them. Our introduction to Istrian wines explains the grapes; this article is about the rooms where people taste them.
A wine bar and a tasting room have different jobs. A wine bar is a place to stay for an evening, with food, conversation and a second glass. A tasting room is a place to learn, to taste several wines in a short time and, ideally, to buy bottles to take home. Both depend on the same things: a good bar, good shelving, good light and a room that encourages people to slow down.
Begin with the flow of a visit
Imagine a group of six arriving. Where do they stand while they wait? Where do they put bags and jackets? Where does the person pouring stand, and can they see every guest? Where are the glasses washed, and how do clean glasses come back? Where do guests pay and pick up the bottles they bought? A floor plan that answers these questions before any furniture is chosen avoids most of the problems that appear in the first busy week.
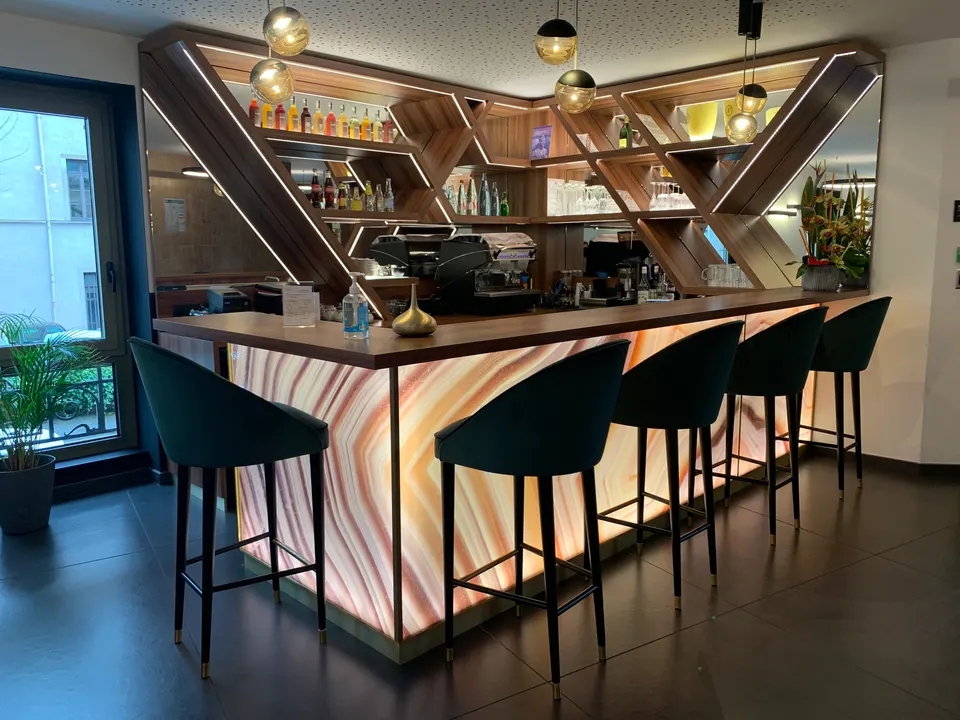
- The bar or tasting counter is the heart of the room. Guests should be able to stand or sit comfortably, and staff need a clear working zone behind it.
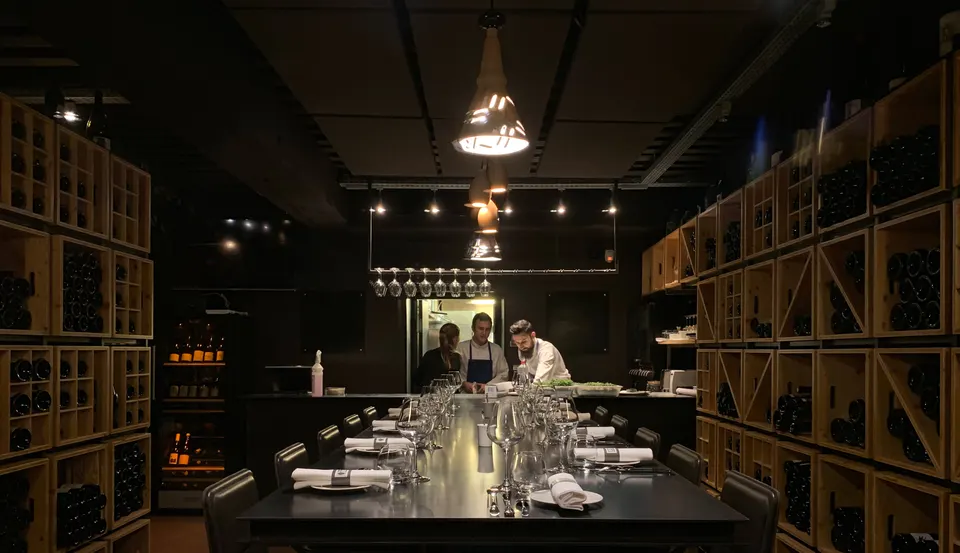
- A long shared table suits tastings and groups and makes strangers start talking.
- Small tables and low seating suit couples who come to stay for the evening.
- A display wall sells wine silently; bottles that guests can see are bottles they ask about.
- A quiet back zone for glass washing, cooling and storage keeps the front calm.
The bar: height, depth and the footrest
Bar height decides whether guests stand or sit on high stools; table height suits a seated tasting with food. Whichever you choose, the counter should be deep enough for several glasses, a spittoon, a water jug and a plate of cheese or prosciutto per guest. A footrest along a high bar makes a surprising difference to comfort over an hour. The bar front is kicked by shoes all evening, so it needs a surface that can be cleaned and, when worn, refinished or replaced in sections.
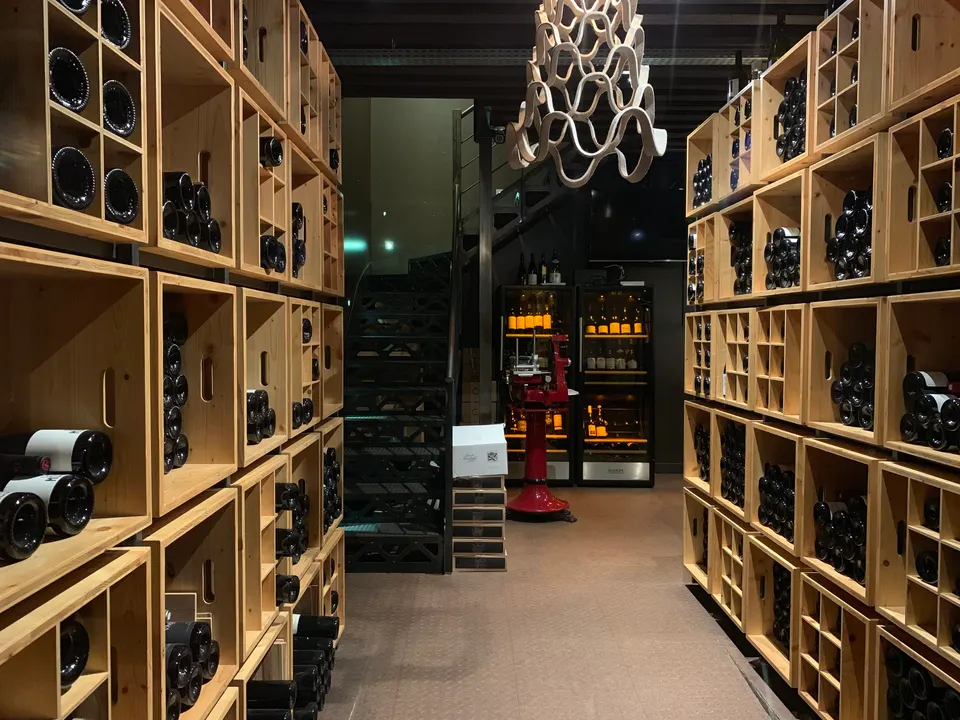
Wine shelving: display and storage are not the same
The bottles on show and the bottles you sell from are often different. Display shelving can hold bottles upright or angled, with labels facing the room and space for a price card or a short note. Long-term storage belongs in a cool, dark place where bottles lie on their side. Mixing the two leaves your best wines warming under the lights.
Wine is heavy, and full shelves are a serious load over many years. This is where material matters. Our partner atelier, Lampisa, builds with plywood rather than particleboard: cross-laminated layers of veneer that stay stable in shape, hold screws and fittings firmly and cope with a damp cellar far better when the edges are sealed. Particleboard shelves sag under weight and swell irreversibly once moisture gets in. Shelving, bars and tables are made to the room, so a wall of wine racks can fit a vaulted cellar or an irregular stone wall exactly, and Lampisa states that spare parts remain available if a section is damaged. Load limits for a specific design should always be confirmed with the atelier.
Bottles on a wall are the menu guests read without being asked. Give them light, space and a reason to point.
Light for colour, not just for mood
In a tasting, guests look at the colour of the wine. Very dim, very warm light makes a pale Malvazija and a deep Teran look much the same. Plan a balanced, neutral light over the bar and tasting tables, with dimmable warm light around the edges of the room for atmosphere. Shelving can be lit from within, but keep lamps away from the bottles themselves, because heat and strong light are not good for wine. A few pendants with character over the long table, for instance hand-blown glass from the Lampisa range for hospitality, give the room a centre.
Temperature, sound and smell
- Temperature. Serving wines at the right temperature needs fridges or cabinets behind the bar; plan their space, ventilation and noise from the start.
- Sound. Stone cellars echo. Upholstered seating, curtains and panels under tables keep a full room comfortable.
- Smell. A tasting room should smell neutral. Avoid strong cleaning products, scented candles and kitchen extraction that blows into the room.
- Washing. Glasses need a dedicated sink or glasswasher and racks out of the guests' view.
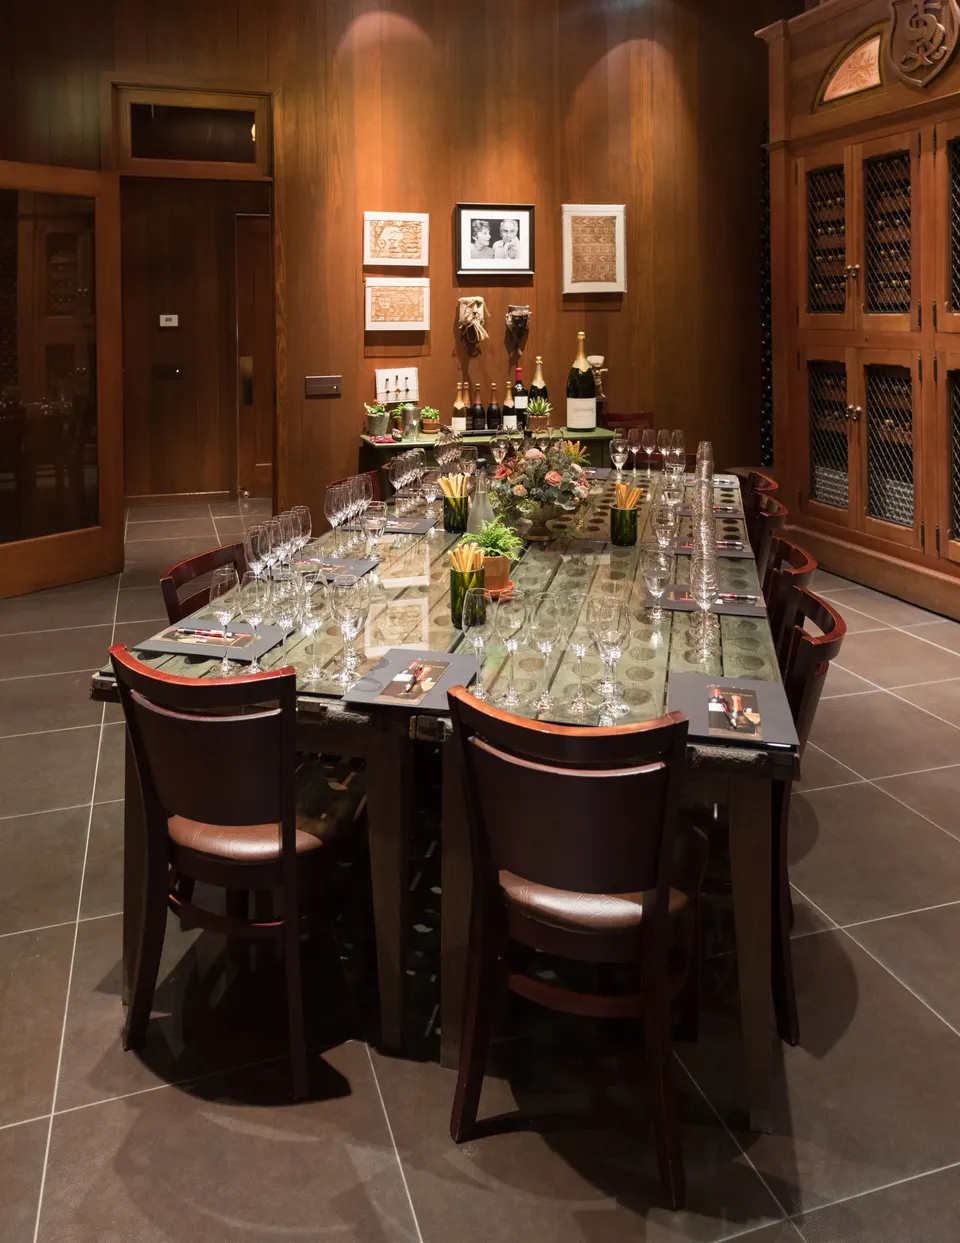
A tasting room at a winery
For a family winery, the tasting room is often the only place visitors see. It should tell the story of the vineyard: a window onto the cellar or the vines, local stone or timber, a table big enough for a group, and a shop corner where bottles are easy to pick up and pay for. Keep it flexible. A room that hosts a tasting for eight in the afternoon may need to seat a dinner for thirty in the evening, so furniture that moves, joins and stacks is worth more than a single grand piece. Building or converting a farm building may require permits, so involve an architect and check with the local authority early.
A short checklist
- Decide what the room is for: evenings, tastings or both.
- Draw the route of a guest and of a glass.
- Fix the bar height and depth before ordering stools.
- Separate display shelving from long-term storage.
- Plan neutral light for tasting and warm light for atmosphere.
- Choose materials that can be repaired rather than replaced.
- Approve the design as a drawing or 3D render before production.
For more on how the region's grapes differ, see Istrian wine grapes explained. A good wine room lets those differences speak for themselves.