A service by the Lampisa atelier
From moodboard to render
You know the feeling you want, but not yet the furniture. Bring the pictures you have been saving. The atelier turns them into a 3D render of your own room, furnished, so you can see the result before a single board is cut.
Most furnishing mistakes happen in the gap between an image on a phone and a real room with real walls, windows and light. A render closes that gap. You see proportions, colours and materials together, change what does not feel right, and approve only when it does. What is then built in the workshop is what you saw on screen.
How it works
- Your moodboard. Send what inspires you: saved photos, magazine pages, a hotel room you loved, a fabric, a colour. It does not need to be tidy or complete.
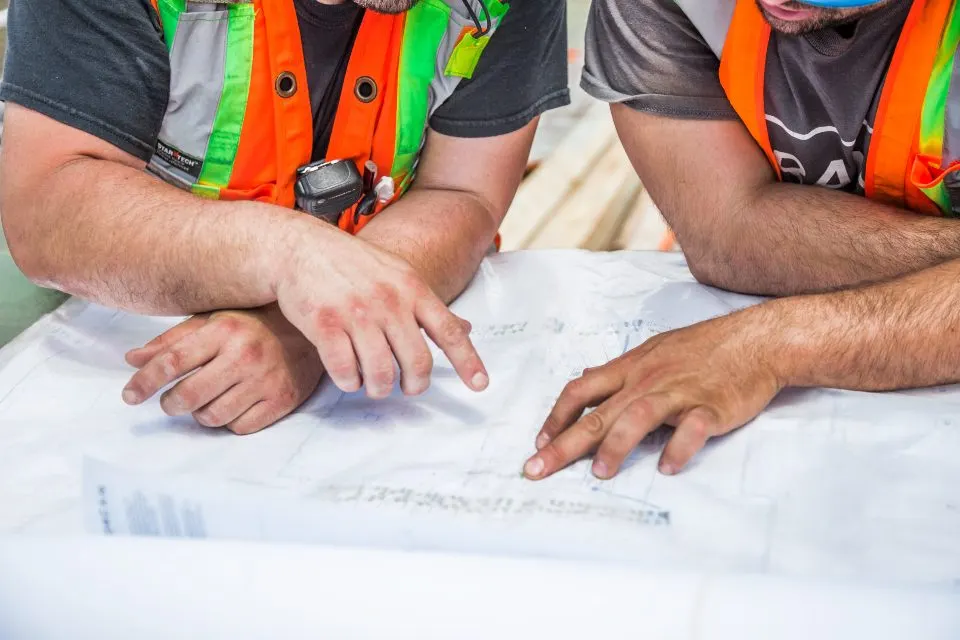
- Measurements and plans. Floor plans if you have them, otherwise the atelier measures the space. Windows, doors, sockets and the way the light falls all count.
- 3D render. The atelier draws the room and the furniture together, in the finishes you are considering, so you can judge the whole and not just the pieces.
- Revisions and approval. Change the length of a table, the colour of a headboard, the height of a shelf. Nothing goes into production until you approve the final render and the price.
- Manufacture. Built in the workshop in Istria, in plywood, never particleboard, and finished as shown.
- Installation. Delivered and installed in your house, packaging taken away.
What to bring
- Your moodboard. Images, links, a Pinterest board or a folder of screenshots. Ten good pictures say more than a hundred.
- Photos of the room. Taken from the corners, in daylight, with windows and doors visible.
- Plans or measurements. Architect's drawings if they exist; a rough sketch with dimensions is fine too.
- How the room is used. Your own home, a rental villa, guests, children, a dog, long dinners outside.
- A budget and a date. Even an approximate range helps the atelier propose something realistic.
Render and reality
Below, the idea in pairs: the render on the left, the finished room on the right. The images shown here are placeholders until the atelier's own renders and photographs of finished projects are published.
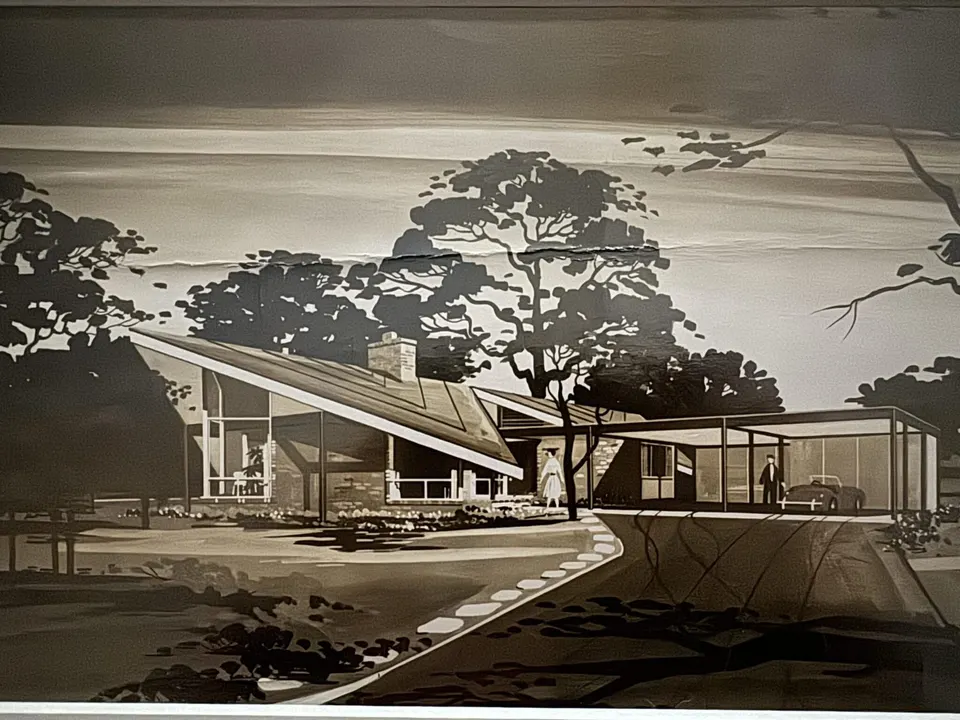 Render
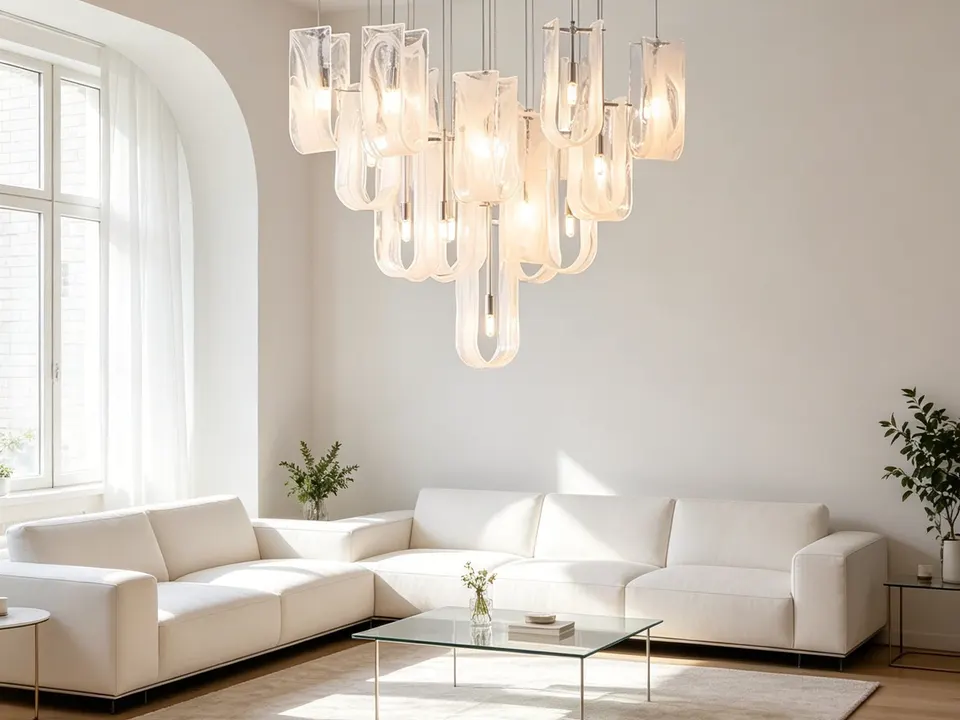 Built
Built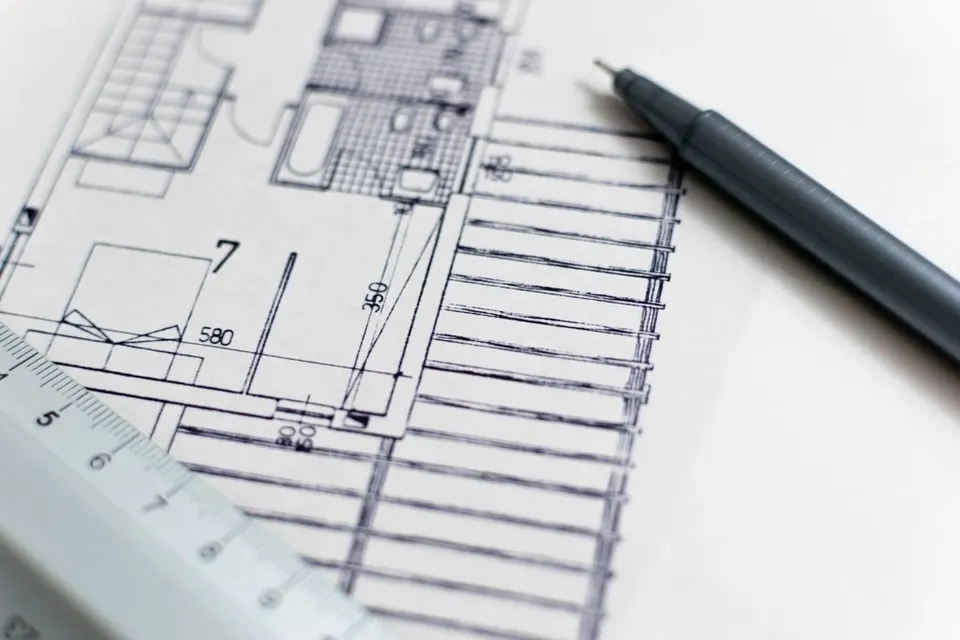 Render
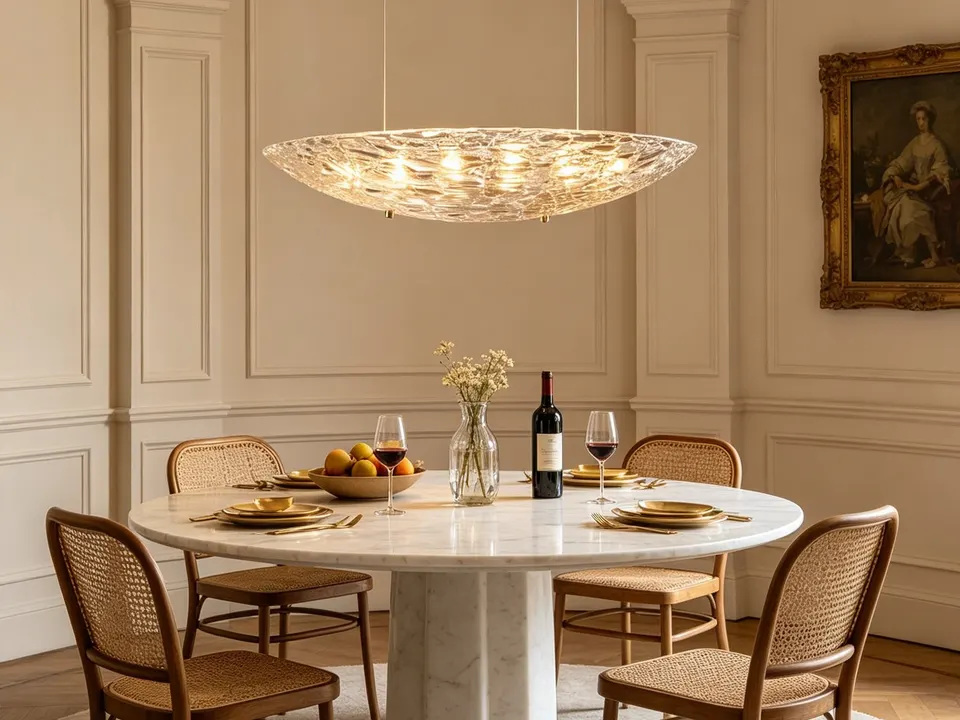 Built
Built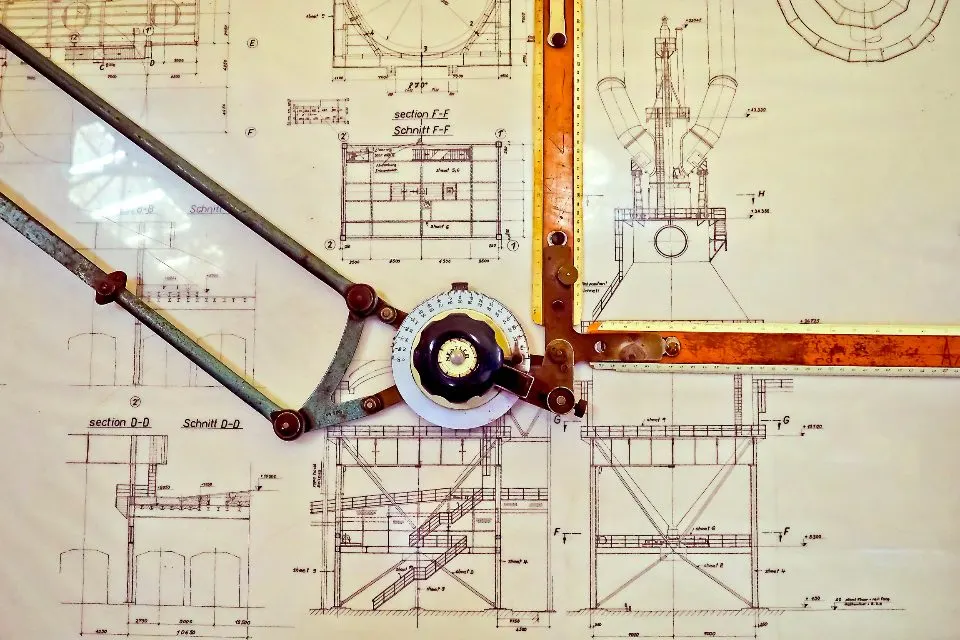 Render
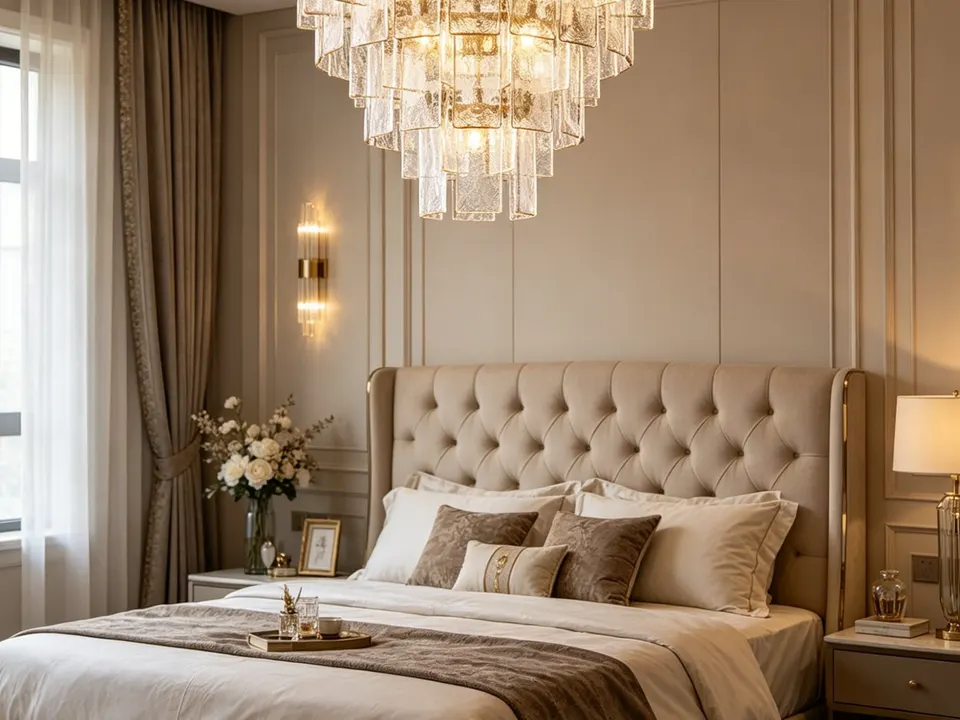 Built
BuiltPrefer to talk first? Request a consultation, or read more about the atelier and how it builds.
Send your moodboard
Upload your moodboard, a few photos of the room and plans if you have them. The atelier will reply with first ideas and the next step.
Thank you. Your request has been sent.
The Lampisa atelier will contact you directly. A copy of your request is on its way to your inbox.