Two villas of the same size can cost very different amounts. Here is where the money really goes, and which decisions move the total most.
The first question almost everyone asks is the price per square metre. It is a reasonable question with an unhelpful answer, because the number hides most of what actually decides the cost of a villa. Two houses with the same floor area, on neighbouring plots, can end up far apart once the ground, the design and the finishes have had their say.
We will not give figures here; prices move, and any number in an article would mislead someone. What we can do is show which decisions matter, so that when your architect and builder prepare estimates, you know where to look and what to ask.
The plot: what lies under the grass
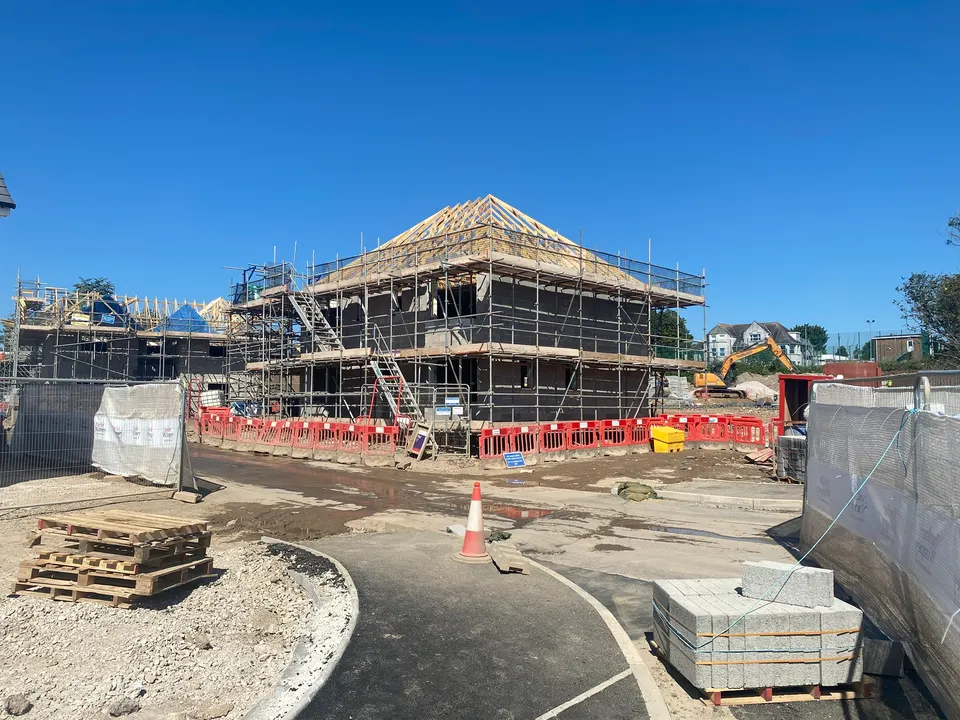
Much of Istria sits on limestone, often close to the surface. That is wonderful for stone walls and hard work for excavators. A basement, a pool or even deep foundations on rocky ground can take far more effort than on soft soil. Slopes add retaining walls, terraces and drainage. Access matters too: a narrow lane where a large truck or crane cannot reach slows every delivery.
Then there are connections. A plot with water, electricity and drainage at the boundary is a very different proposition from one where they must be brought in. Ask early, and get it confirmed in writing where possible. Our overview of the building permit process explains the other early checks.
Design: shape, spans and glass
A compact, simple form is cheaper to build than one with many corners, cantilevers and changes of level. Long spans without columns, flat roofs that must be perfectly waterproofed and dramatic overhangs all call for more structure and more care. None of this is wrong; it simply needs to be chosen deliberately.
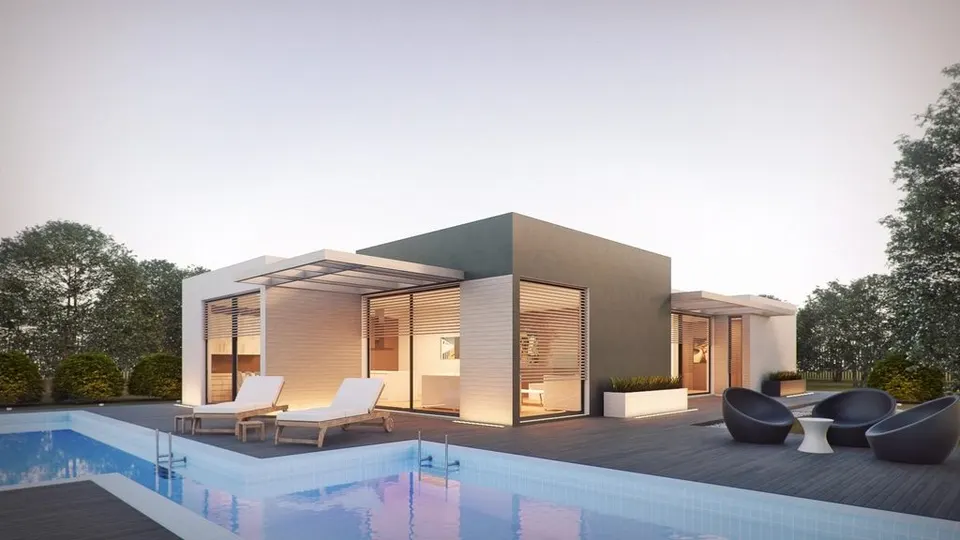
Glazing is one of the biggest single variables. Large sliding doors and corner windows are what make a sea view feel like part of the room, and they are also among the most expensive elements per square metre of wall. Quality frames, good glass and proper shading belong together, which is why it pays to plan them as one system rather than as separate items.
Materials and the outside of the house
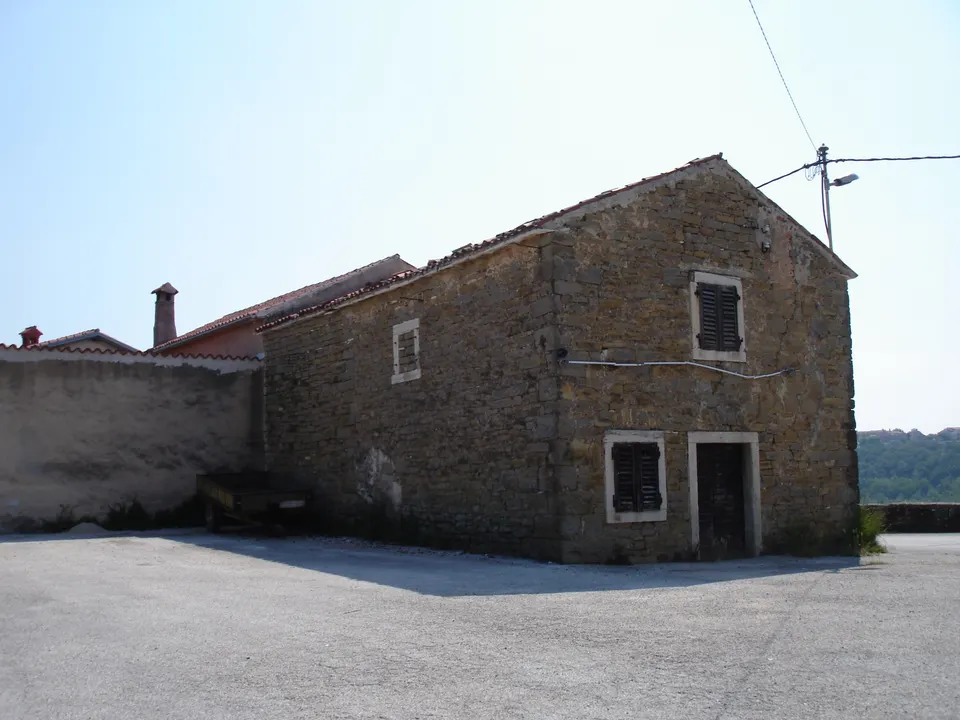
In Istria, many owners want natural stone on the façade, a traditional roof or local stone paving outside. Stone cladding laid well by skilled masons is a craft, and it is priced accordingly. Rendered walls are typically simpler. The same logic applies to roofs, shutters and outdoor floors: the more handwork, the more it costs, and often the better it ages.
The price per square metre hides most of what actually decides the cost of a villa.
Pool, terraces and garden
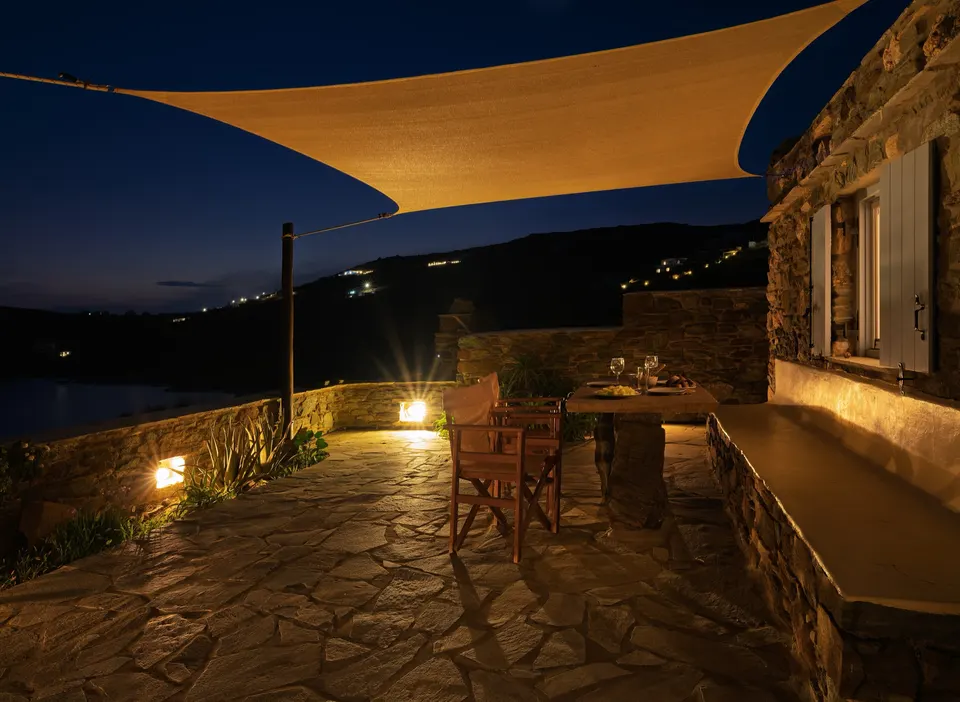
For a holiday villa, the outdoor spaces are where guests spend most of their time, and they can account for a surprising share of the total. A pool involves excavation, structure, waterproofing, filtration and finishes; an infinity edge adds another layer of complexity. We cover the choices in designing a pool for a holiday villa. Terraces, pergolas, outdoor kitchens, lighting, irrigation and mature planting all add up, and are often underestimated in early budgets.
Installations you never see
Heating and cooling, ventilation, hot water, solar panels, home automation and electrical work make up a significant part of a modern villa. A heat pump with underfloor heating costs more to install than simpler systems but behaves very differently over the years. The same is true of insulation and shading, which we look at in the energy-efficient villa. These are the costs easiest to cut on paper and hardest to correct later.
Interiors: finishes, joinery and furniture
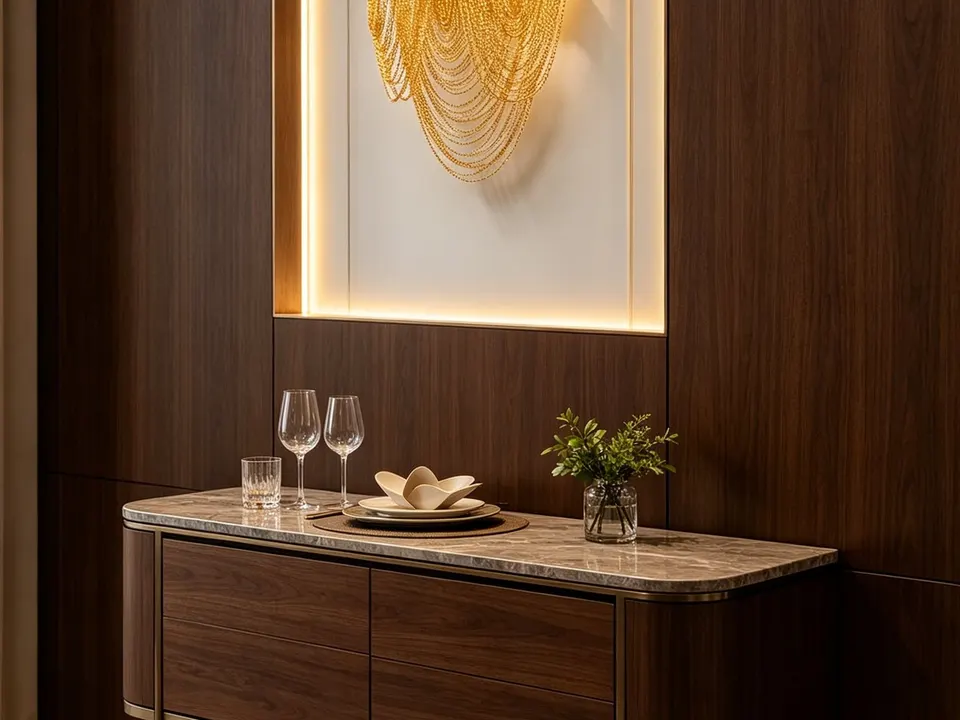
Floors, tiles, bathroom fittings, kitchens, wardrobes, doors and lighting can vary enormously in price for the same square metre. This is also where budgets are most often squeezed at the end, when the structure has already absorbed more than planned. A sensible approach is to budget the interior as a real line from the start, not as whatever is left.
Here, made-to-measure does not have to mean extravagant. The atelier Lampisa builds kitchens, wardrobes and furniture in plywood, never particleboard, directly from its own workshop, so there is no showroom margin added on top. Starting from your moodboard, the atelier prepares a 3D render of each room, which also makes the cost of the interior visible early, while choices can still be adjusted.
Fees, contributions and timing
Beyond construction itself there are professional fees for architects and engineers, site supervision, surveys, local contributions linked to new buildings and utility connections. Timing matters as well: good builders and craftsmen are booked well ahead, and local rules may limit noisy works in the summer season, as explained in when you can build in Istria. A schedule that slips into the next season usually costs money.
How to keep control of the budget
- Know the plot. A geotechnical view of the ground and confirmed utility connections before the design is fixed.
- Decide the priorities. Choose where to spend (views, glazing, pool) and where simplicity is fine.
- Detailed estimates. Ask builders to price the same, complete specification so offers are comparable.
- Plan the interior early. Kitchens, wardrobes and lighting belong in the budget from day one.
- Keep a contingency. Rock, weather and late changes happen on almost every build.
- Limit changes on site. Every change after construction starts costs more than the same change on paper.