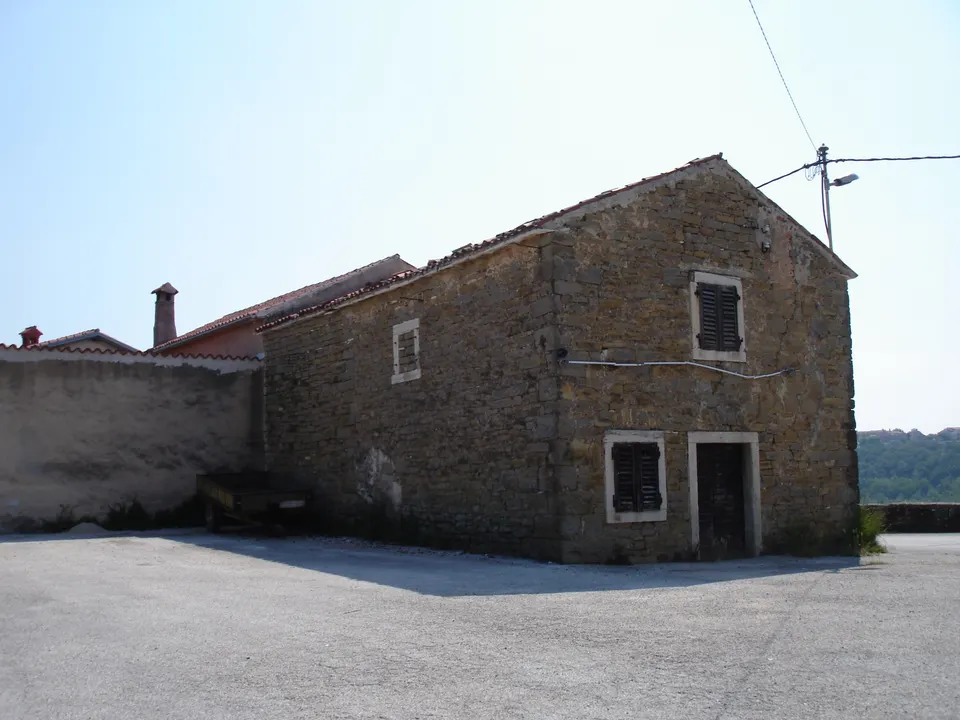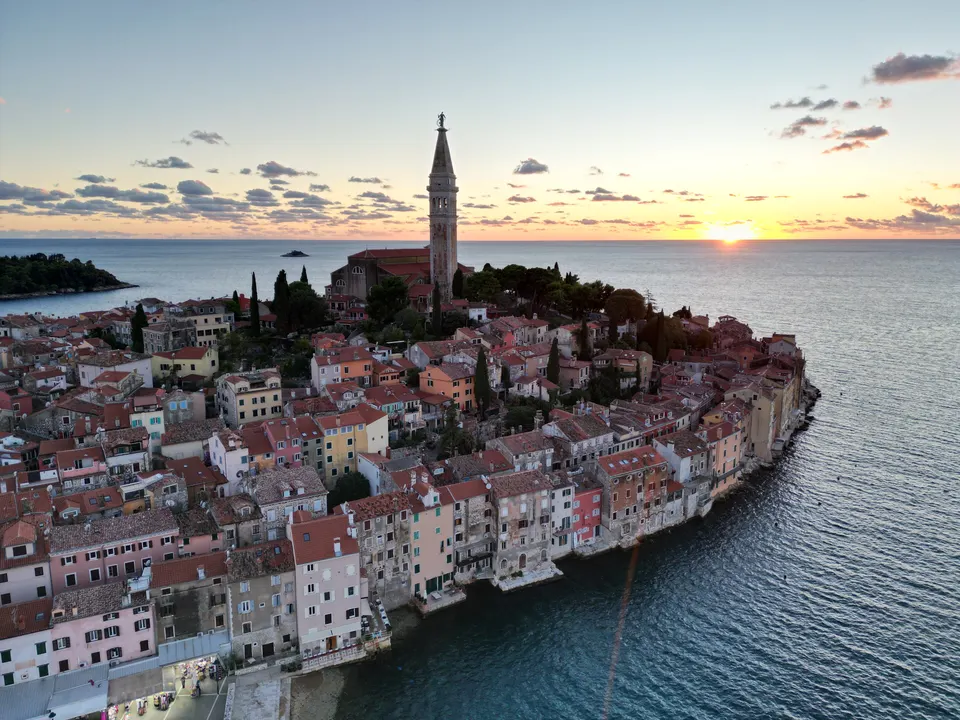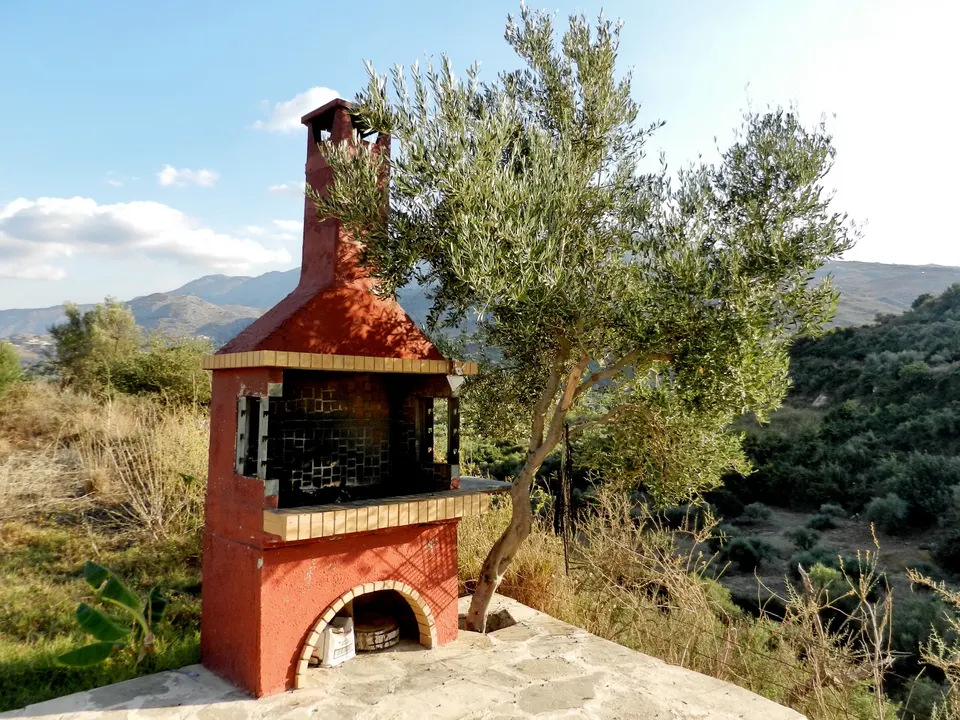
A terrace without shade is empty from noon until evening. Vines, timber, steel, sails or louvres: how to choose shade that suits an Istrian house and survives the bura.
Walk through any old Istrian village in July and you will see how people used to solve the heat: a vine trained over a simple frame by the door, a fig tree in the courtyard, a stone bench on the north side of the house. Shade was not decoration. It decided where life happened between May and September. The same is true today. A terrace with good shade is used from breakfast to midnight; one without it is a place you cross quickly at lunchtime.
What kind of shade do you actually need?
Start with how you will use the space. A dining terrace needs steady shade over the table in the middle of the day and open sky in the evening. A lounge by the pool needs shade that moves with the afternoon. An outdoor kitchen needs protection from rain as well as sun. Note where the sun is at the hours you will be outside, and where the wind comes from. In Istria the bura can arrive suddenly and strongly from the north-east, and any structure must be designed for it.
The classic: a vine or climbing-plant pergola
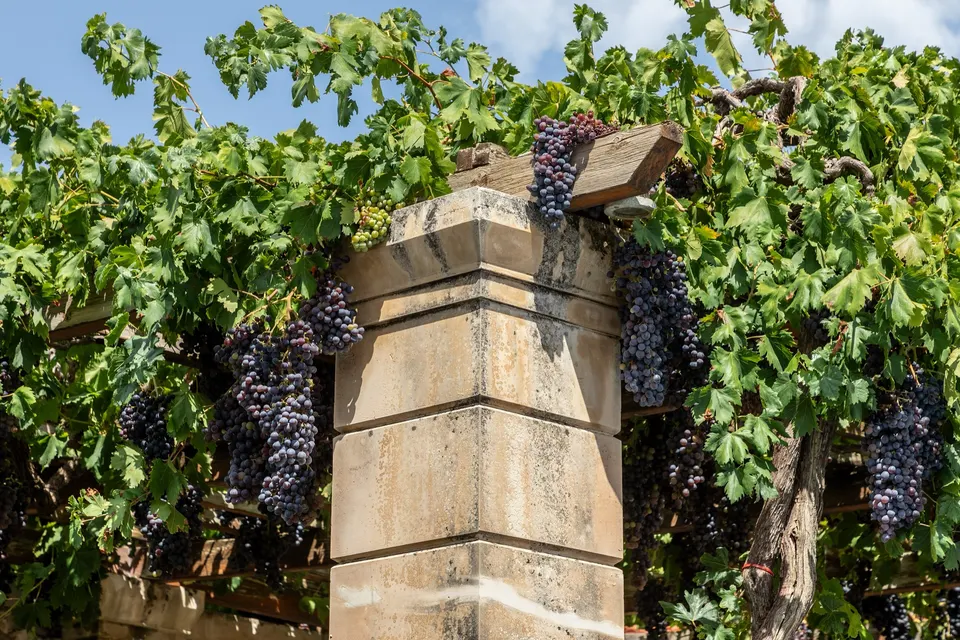
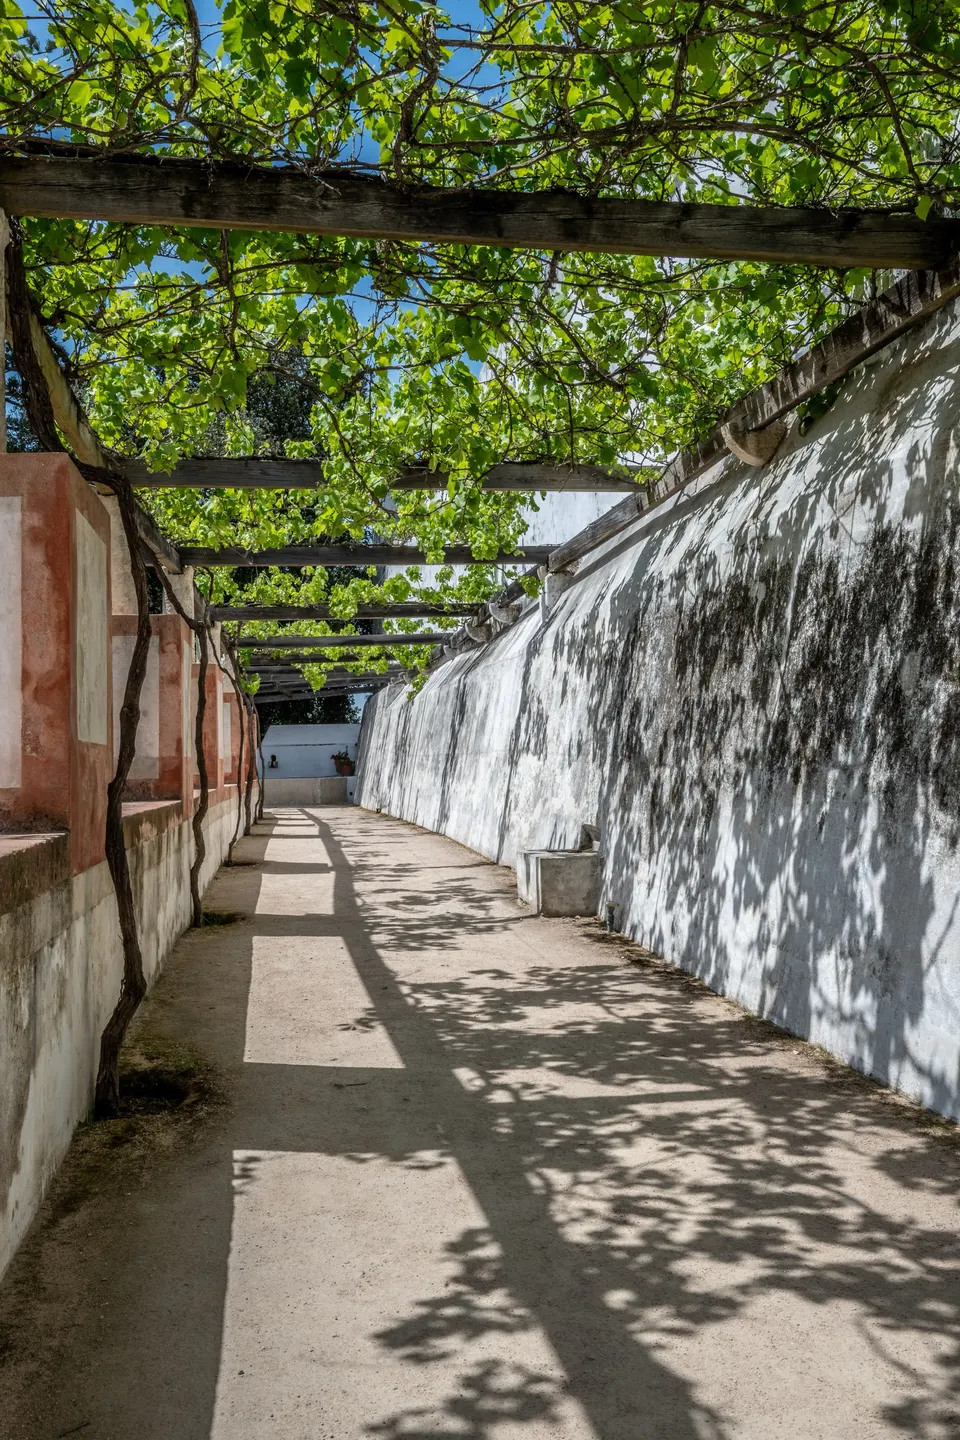
A pergola covered with a grapevine is the most Mediterranean shade there is, and one of the cleverest. In summer the leaves give dappled, cool shade; in winter they fall and let the low sun warm the house. Wisteria, jasmine and climbing roses work too, though they shade differently and need more care. The drawback is time: a new vine takes a few seasons to cover a frame, and leaves, fruit and the occasional wasp come with it. Our guide to Mediterranean garden plants has suggestions for climbers that suit the climate.
Pergola materials compared
- Stone pillars with timber beams. The traditional combination. Stone sits naturally next to an Istrian house; timber needs a durable species or proper treatment, and regular maintenance.
- Timber throughout. Warm and easy to adapt, but exposed timber in sun and salt air greys and moves. Detail joints so water drains away.
- Steel. Slim profiles and long spans. Needs good protection against corrosion, especially near the sea.
- Aluminium with adjustable louvres. Low maintenance, can close against rain and open for light. More technical in look; choose colours and proportions carefully so it does not dominate an old house.
- Reed or cane mats on a frame. Cheap, light and pretty, but seasonal: they tire in a few summers and must be fixed well against wind.
Shade sails and fabric
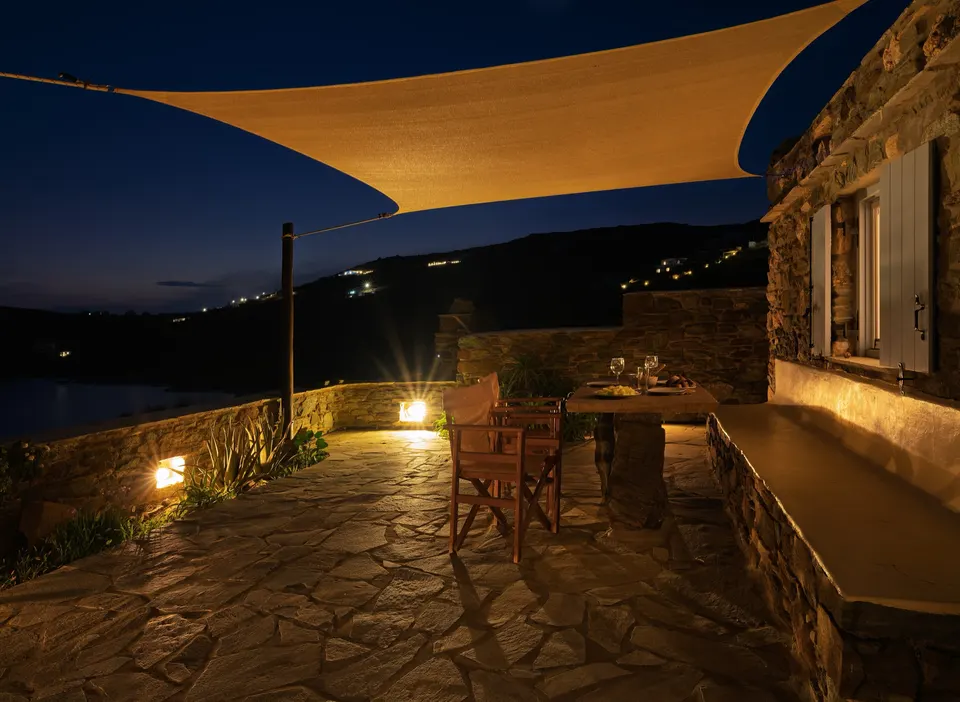
Tensioned shade sails are flexible and elegant, and work well on irregular terraces where a rigid structure would be awkward. They need strong anchor points, either on solid walls or on posts set in proper foundations, and they must be tensioned so rain runs off rather than pooling. In strong wind they should come down. Retractable awnings fixed to the façade are a good choice over doors and windows, but again they must be retracted when the bura blows.
Design every shade structure for the worst wind of the year, not for a calm July evening.
Proportions: how big, how high?
The most common mistake is a pergola that is too low or too small. Shade moves with the sun, so a frame that exactly covers the table at noon leaves it in full sun by four o'clock. Extend the structure beyond the area you want to shade, especially on the west side. Height matters for comfort and air: a structure that is too low traps heat. At the same time, keep it in scale with the house. On a small stone cottage, a slender frame looks right; a heavy, oversized structure overwhelms it.
Permits, neighbours and wind loads
Depending on size, fixing and location, a pergola or a covered terrace may need approval, and in historic centres conservation rules can affect what is visible from the street. A fixed structure also has to be engineered for wind. Check with your architect or the local authority before you build, and have anchors and foundations specified by an engineer. Our overview of building permits in Croatia explains the general framework.
Maintenance: what each option asks of you
Every kind of shade needs some care, and it is worth being honest about how much you will give it. A vine needs pruning every winter and tying in during the growing season. Timber needs checking for loose joints and refinishing every few years where the sun hits hardest. Steel needs any chips in its coating touched up before rust takes hold. Louvred systems need their mechanisms cleaned of dust and leaves. Shade sails and awnings should be taken down or rolled in before winter storms and checked for wear at the corners. In a holiday home that stands empty for months, choose the option that can be left alone safely when nobody is there.
Light, heat and the rest of the terrace
A pergola is also the natural place for evening light: pendant lights over the table, discreet fittings along the beams, a cable route planned before the structure is finished. A ceiling fan under a solid roof makes the hottest evenings pleasant. Floors under shade stay cooler, so stone and terracotta work beautifully. Then come the pieces that make people stay: a long table, comfortable chairs, a sofa in the corner.
Lampisa, our partner atelier, designs terraces as rooms, with furniture and lighting chosen together, and shows the result in a 3D render before anything is made. Read more about outdoor living and long evenings, planning an outdoor kitchen or choosing outdoor furniture.
Quick checklist
- Map the sun at the hours you will use the terrace.
- Note the wind direction, and plan for the bura.
- Choose deciduous plants if you want winter sun.
- Make the structure larger than the area to be shaded, especially to the west.
- Plan cables for lights and a fan before the roof goes on.
- Ask your architect about approvals before you build.