From checking the spatial plan to the use permit, here is how building a house in Croatia works in outline, and who does what along the way.
Many people who fall in love with a plot in Istria imagine the hard part will be the building. In practice, the part that decides whether a project goes smoothly is everything before it: what the land allows, what the design proposes and how the paperwork is prepared. Croatia has a clear, staged system for this, and once you understand its logic it becomes much less intimidating.
This article is an overview, not legal advice. Rules change, local plans differ from one municipality to the next, and every plot has its own history. Treat it as a map of the journey, and let a licensed architect and, where needed, a lawyer guide you through the details.
Step one: what does the spatial plan allow?
Everything starts with spatial planning. Each town and municipality has spatial plans that say where building is permitted and under what conditions. The first question for any plot is simple: is it inside a building zone, and if so, what may be built there? The plan typically sets limits such as how much of the plot a building may cover, how tall it may be, how far it must sit from the boundaries and the road, and sometimes what the roof and façades should look like.
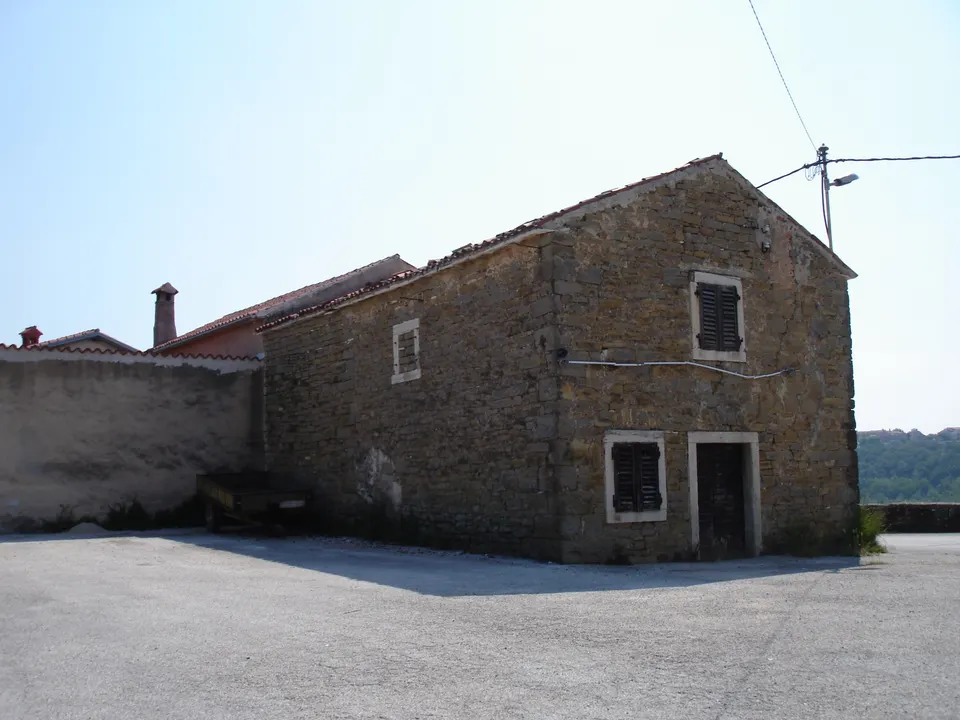
A beautiful field with a view is not necessarily a building plot. Land outside a building zone, agricultural land and forest are governed by different rules, and the difference can be decisive. This is why an architect should read the plans for a specific plot before you buy it, not after. If you are still at the purchasing stage, our guide to buying property in Croatia as a foreigner covers the checks worth doing first.
Step two: check the land and its access
Alongside the plan, the plot itself must be in order. Its boundaries and records in the land registry and the cadastre should match reality, and it needs proper access to a public road. Connections to water, electricity and drainage also matter: where they run, whether there is capacity, and what connecting will involve. A geodetic survey of the plot is usually one of the first documents your architect will ask for.
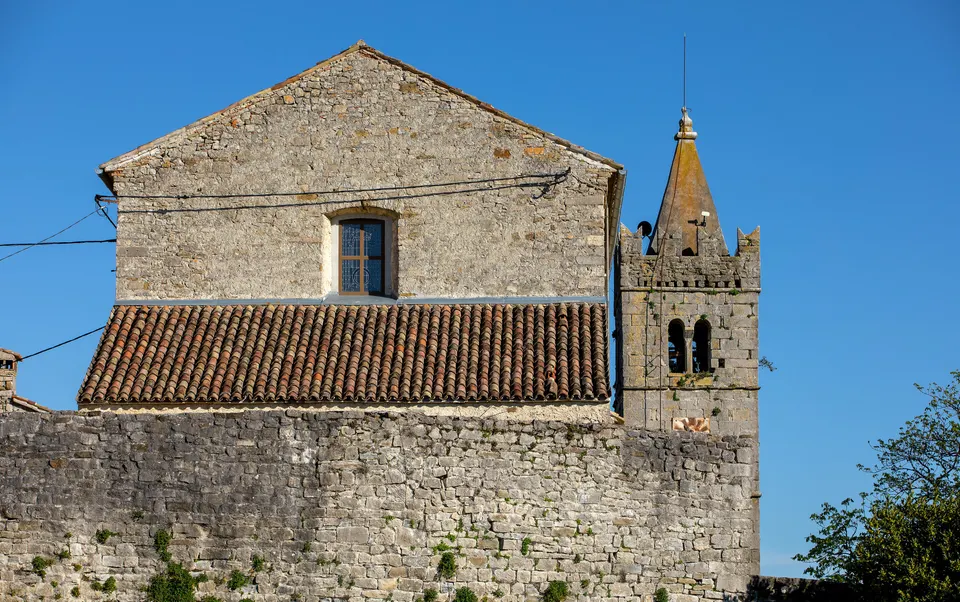
Step three: the design
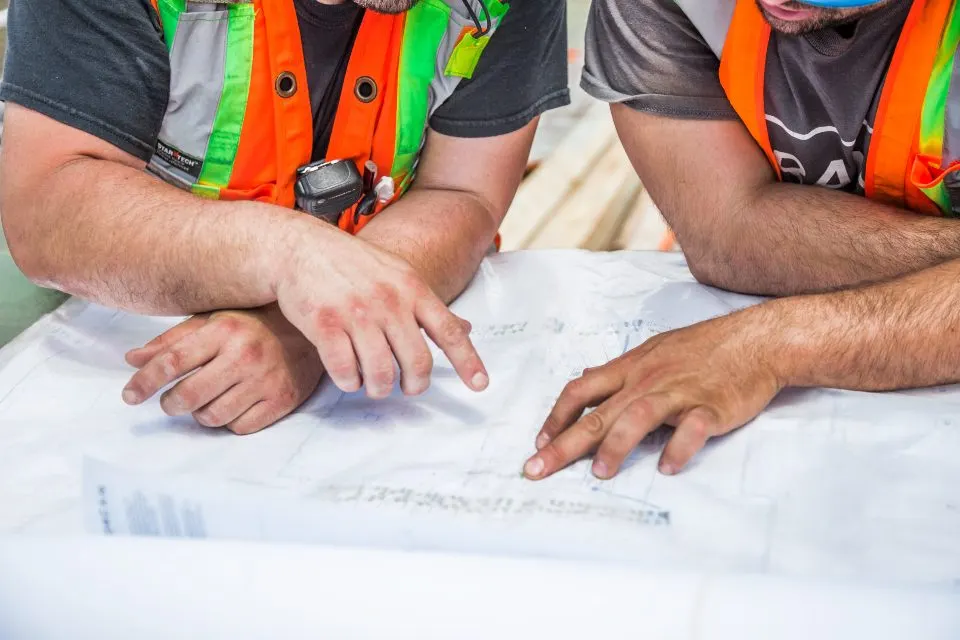
With the possibilities confirmed, the architect develops the project. In Croatia, the documentation submitted for a building permit is prepared by licensed professionals, and it brings together architecture with structural, mechanical and electrical work as the project requires. This is the moment to be ambitious and precise at the same time: room sizes, orientation, terraces and the pool are all far easier to change on paper than in concrete.
If the plot lies in or near a protected historic area, or close to the sea, additional conditions or approvals may apply, for example from the conservation authorities. Your architect will know which bodies need to be involved and in what order.
A beautiful field with a view is not necessarily a building plot.
Step four: the building permit
The application is submitted to the competent administrative office, usually that of the county or the larger town, and in Croatia much of the process now runs through an electronic system. The office checks that the design complies with the spatial plan and the relevant regulations, and that the required conditions from other bodies have been met. Before or around the issue of the permit, there are also local contributions linked to new construction, such as for municipal infrastructure. Ask your architect to explain early which ones apply to your project, so they are part of the budget rather than a surprise.
Some smaller works and simple structures may follow lighter procedures or need no permit at all, but the list is specific and changes from time to time. Never assume; ask.
Step five: building, with supervision
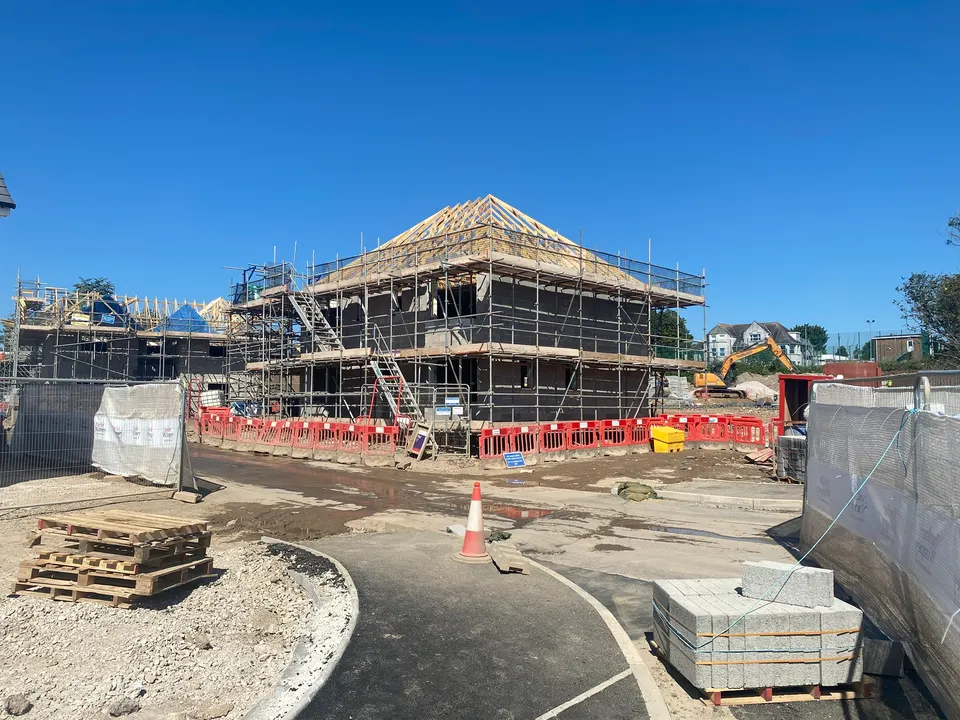
Once the permit is in force, the start of works is reported to the authorities, and construction takes place under the eye of a supervising engineer who is responsible for checking that the building follows the approved design. The contractor keeps a site log, and changes to the design during construction may need to be formally approved. In tourist areas, local rules may also limit noisy work during the summer months; we explain this in when you can build in Istria.
Step six: the use permit
When the house is finished, a technical inspection checks that it was built as approved, after which a use permit is issued. This is the document that confirms the building can legally be lived in, and it matters later for registering the house, connecting utilities permanently, renting to guests and eventually selling. A house that is complete in every way except its paperwork is not really complete.
Good to know
- Check before you buy. Ask an architect to read the spatial plan for the exact plot and confirm what can be built.
- Records must match. Land registry, cadastre and the situation on the ground should agree; a lawyer can check ownership and any encumbrances.
- One coordinator. Choose an architect who will manage the design team and the permit process, not just draw the house.
- Budget for contributions. Local contributions for new buildings exist; ask early which apply.
- Supervision is not optional. A supervising engineer is part of the legal process, not an extra.
- Finish the paperwork. The use permit is what makes the house fully usable, rentable and saleable.
Thinking about the inside early
The permit drawings fix walls, windows and installations, which means they also fix where furniture can go. Built-in wardrobes, kitchens and bathroom furniture work best when they are planned alongside the architecture rather than squeezed in afterwards. The atelier Lampisa often works with architects at this stage, turning a moodboard into a 3D render of each room and then building the pieces in plywood, never particleboard. Read more about how that process works, or about the value of coordinating a build properly.