The living room is where a villa either feels like a home or like a waiting room. How to plan it around the view, the evenings and the people who will actually use it.
In most villas, the living room is the largest room in the house and the one that gets the least thought. It is often the space left over once the kitchen, the bedrooms and the terrace have been planned: a big open area with a sofa facing a television and a view nobody sits to look at. It does not have to be like that. A well-planned living room is the place where a group of friends stays up talking after dinner, where a family spends a rainy afternoon in October, and where guests decide that the house was worth every euro.
What will the room actually be used for?
Start with an honest list. A villa living room in Istria usually does several jobs. In July and August, life moves outside and the living room becomes a cool refuge in the hottest hours and a place to gather when the wind picks up. In spring and autumn, it is the centre of the house. In winter, if the villa is used at all, it is the only room that matters, ideally with a fire.
If the house is rented to guests, add a further question: how many people sleep here? The living room should seat everyone the house sleeps, at the same time, without anyone perching on a dining chair. It sounds obvious, yet it is one of the most common gaps in rental villas, and guests notice it on the first evening.
How should seating be arranged in a villa living room?
Arrange seating for conversation first, and for the view or the screen second. People talk comfortably when they sit roughly facing each other and close enough not to raise their voices. A long sofa against a wall with armchairs scattered at the far end looks spacious in photographs but works poorly in life.
- Anchor the group. A rug or a low table defines the seating area, especially in an open-plan room where the kitchen and dining space flow into it.
- Float the sofa. In a large room, pulling the sofa away from the wall and backing it with a console or low shelving creates a clear zone and a walkway behind it.
- Face the view, not the glass. Seating that looks out over the sea or the vineyards is wonderful, but low evening sun through a west-facing window can make the same seats unusable for an hour. Plan shading before you fix the layout.
- Keep a second focus. A fireplace, a bookcase or a well-lit wall gives the eye somewhere to rest after dark, when the view has gone.
- Add flexible seats. A pair of light armchairs or ottomans can be moved towards the group when the house is full and pushed back when it is not.
For the sofa itself, which carries more of the room than any other piece, see our separate guide to choosing a sofa for a holiday villa.
Fireplace, television or view: what is the focal point?
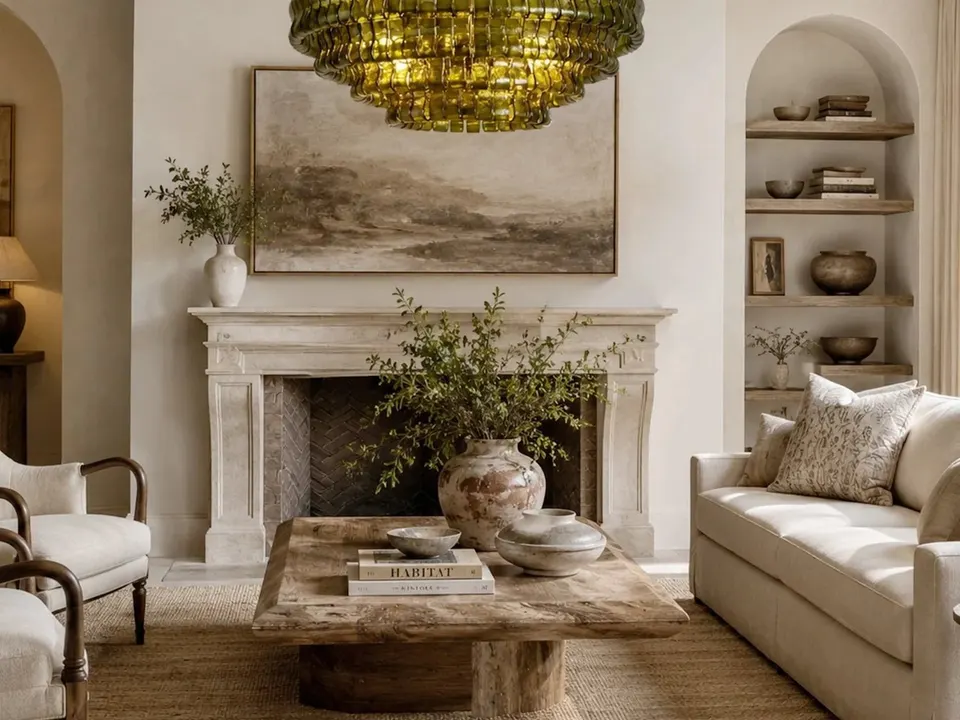
Older stone houses often answer this question for you: the fireplace is where the house has always gathered, and furniture should face it. In new villas with large glazing, the view tends to take over. The television is the awkward third guest. Hanging it above the fireplace is common and rarely comfortable, because the screen ends up too high for relaxed viewing.
Better options include a media wall built into joinery, where the screen sits among shelves and cupboards and disappears visually when off, or a separate snug for films, so the main living room stays a place for talking.
How do you light a villa living room?
Light is where many Mediterranean living rooms go wrong. During the day there is plenty of it, often too much. In the evening, a single bright ceiling fitting flattens the room and makes stone walls look grey. The answer is layers: a central piece that gives the room character, softer light at seating height, and accent light on texture.
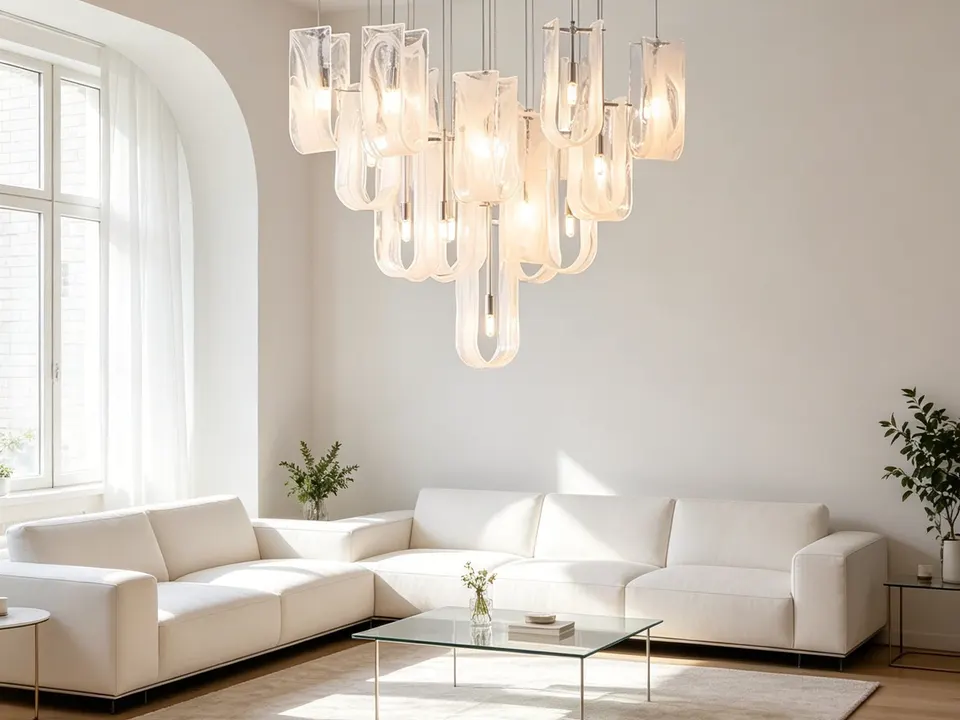
- A centrepiece. A chandelier or a cluster of pendants over the seating area or the coffee table gives a large room a heart. Murano glass suits Mediterranean interiors because it catches daylight as well as lamplight. Our partner Lampisa offers Murano glass lighting in its catalogue.
- Lamps at the level of the eyes. Table and floor lamps beside seats are what make a room feel warm after dark.
- Accent light. A narrow beam washing down a stone wall or into a shelving niche brings out texture that disappears under flat light.
- Dimmers on every circuit. They cost little at the wiring stage and change how the room feels more than any piece of furniture.
For a fuller treatment, see lighting a villa room by room and our guide to choosing a chandelier.
A living room is planned for the evening. The daylight in Istria will look after itself.
Which materials suit a Mediterranean living room?
Materials should be calm, durable and able to cope with humidity and sun. Natural stone and lime plaster on walls, a floor that copes with sand and bare feet, linen or cotton blends for upholstery, and wood that is allowed to look like wood. Strong colour works best in small doses, in cushions, a rug or a single painted wall, rather than across large surfaces that will fade in the sun.
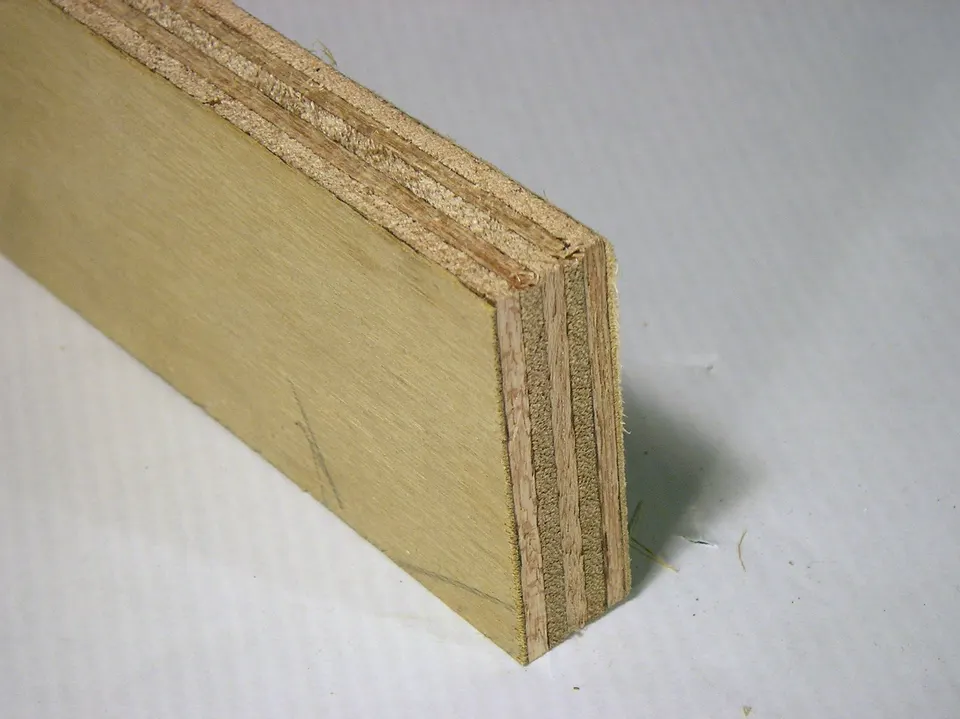
The hidden materials matter as much as the visible ones. Built-in shelving, media units and cabinets in a holiday home face months closed up and then weeks of heavy use. Lampisa builds its furniture in plywood, never particleboard, because plywood keeps its shape through humid summers and dry winters and its fittings keep holding after years of use. Our article on plywood or particleboard explains the difference in detail.
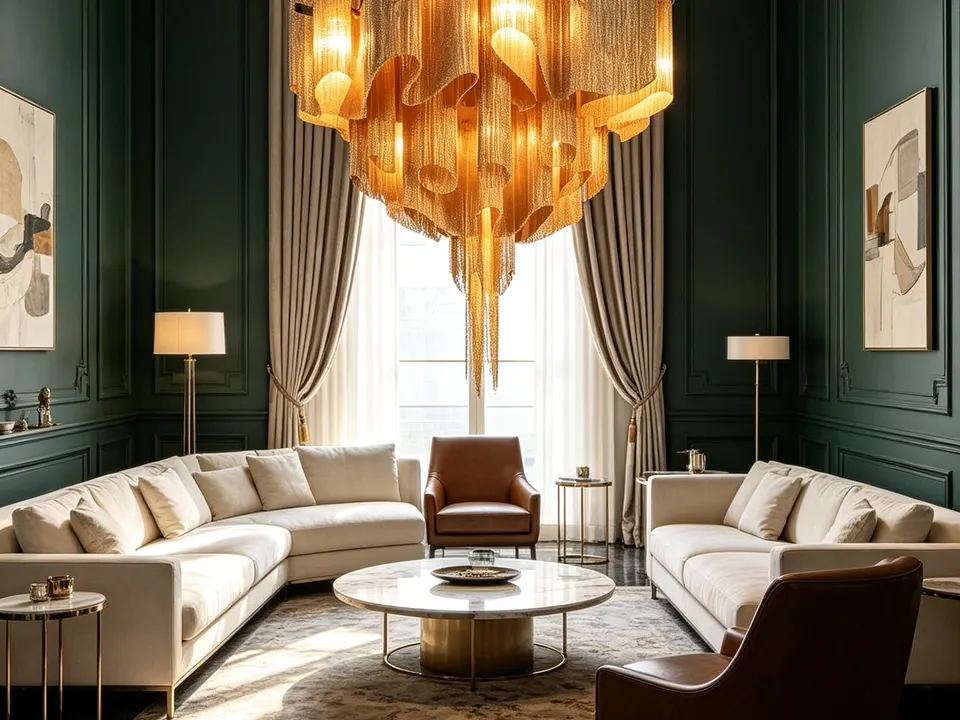
Where does everything go?
A living room stays calm only when there is somewhere to put things. Board games, books left by guests, spare throws, chargers, the remote controls, the children's toys. Built-in storage along one wall, either low cupboards with a shelf above or full-height units with open and closed sections, absorbs all of this. In stone houses, deep window reveals and old niches can become seats or shelving with very little work. Our guide to storage ideas for villas goes room by room.
Summer and winter in the same room
The best villa living rooms change with the seasons. In summer, rugs are rolled away, heavy throws are stored, and the room opens fully to the terrace. In winter, the rug goes back down, curtains are drawn, lamps come on early and the seating moves closer to the fire. Plan for both: a storage place for summer and winter textiles, curtains that can be fully opened, and enough sockets for lamps in the places where seats will move to.
- Seats for everyone the house sleeps, at the same time.
- Shading for low sun before the layout is fixed.
- Three layers of light, all on dimmers.
- Closed storage along at least one wall.
- Hard-wearing textiles with covers that can be removed and washed.
- A winter plan: where the rug, the throws and the extra lamps go.
From moodboard to a finished room
The simplest way to avoid expensive mistakes is to see the room before anything is built. With Lampisa's From moodboard to render service, you bring a moodboard of images you like, and the atelier prepares a 3D render of your living room with the furniture and lighting in place. You approve it, or change it, before production starts. Then Lampisa builds the pieces and installs them.