When the furniture maker joins at design stage, not after handover, built-ins fit, sockets land in the right place and clients sign off with confidence.
On most projects the furniture maker arrives last. The house is finished, the walls are plastered, the electrics are in, and someone measures the alcove for a wardrobe that should have been planned a year earlier. The result is familiar to every architect: a socket behind a cabinet, a niche two centimetres too shallow, a light switch that ends up inside a door.
There is a better order of work. When the atelier that will build the furniture joins the project at design stage, the interior is planned together with the architecture rather than squeezed into it afterwards. This article describes how that collaboration can work, step by step, for architects, interior designers and builders in Istria.
Why bring the atelier in early
Built-in furniture is architecture at a smaller scale. A kitchen wall, a wardrobe run, a window bench or a bathroom vanity depends on wall positions, structure, services and finishes. Decisions about all of these are made in the first months of design. If the furniture maker is part of those conversations, the architect can draw a niche to the depth a wardrobe actually needs, and the electrician can place a socket where a desk will stand.
It also helps with the client. Owners find it much easier to approve a design when they can see the furniture in it, not just empty rooms. And it gives the architect a reliable partner for the part of the interior that is usually most exposed to improvisation on site.
Shared drawings and models
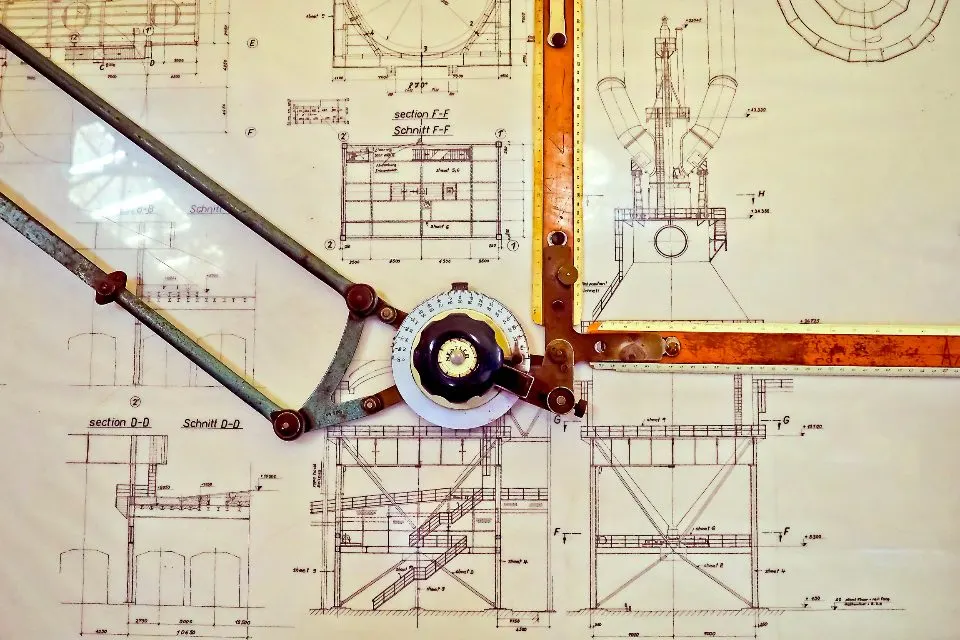
Collaboration starts with a shared set of information. The architect provides plans, sections and, where available, the coordinated building model. The atelier draws the furniture against those and returns its drawings to be checked and, ideally, brought into the same model. On projects using BIM, built-ins can be modelled as objects alongside walls, pipes and cables, so clashes are found on screen rather than on site. We explain why that matters in why every build needs a BIM specialist.
Whatever the tools, the principle is the same: one current set of drawings, clearly versioned, and one person on each side responsible for keeping it up to date.
Built-ins planned with services
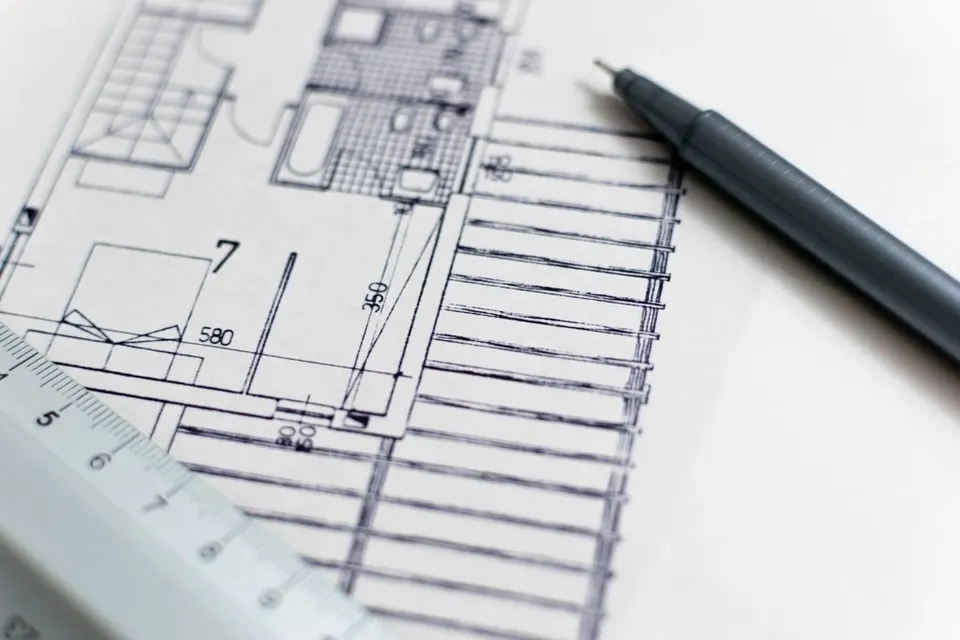
The details that make built-in furniture feel effortless are almost all decided before the first fix. Where the sockets go inside a kitchen run or beside a bed. Where the cables for integrated lighting in shelves, wardrobes and mirrors will come through. Whether a wall needs reinforcement to carry a hung cabinet or a heavy shelf. Where ventilation grilles, radiators and underfloor heating manifolds must stay clear. A short coordination meeting between architect, atelier and electrician at this stage saves days of work later.
Materials and samples
Clients choose with their hands as much as their eyes. Physical samples of finishes, fabrics and hardware, seen in the actual light of the house, prevent most late changes of mind. This is also the moment to agree the construction material. Our partner atelier, Lampisa, does not build with particleboard. Its furniture is made from plywood, cross-laminated layers of veneer that stay stable in shape, hold screws firmly after repeated assembly and tolerate moisture far better when the edges are sealed. For an architect specifying furniture for a house that will be heated, cooled and closed for winter, that is a meaningful difference. More detail is in plywood or particleboard.
Built-in furniture is architecture at a smaller scale. It deserves to be drawn at the same time.
Renders for client approval
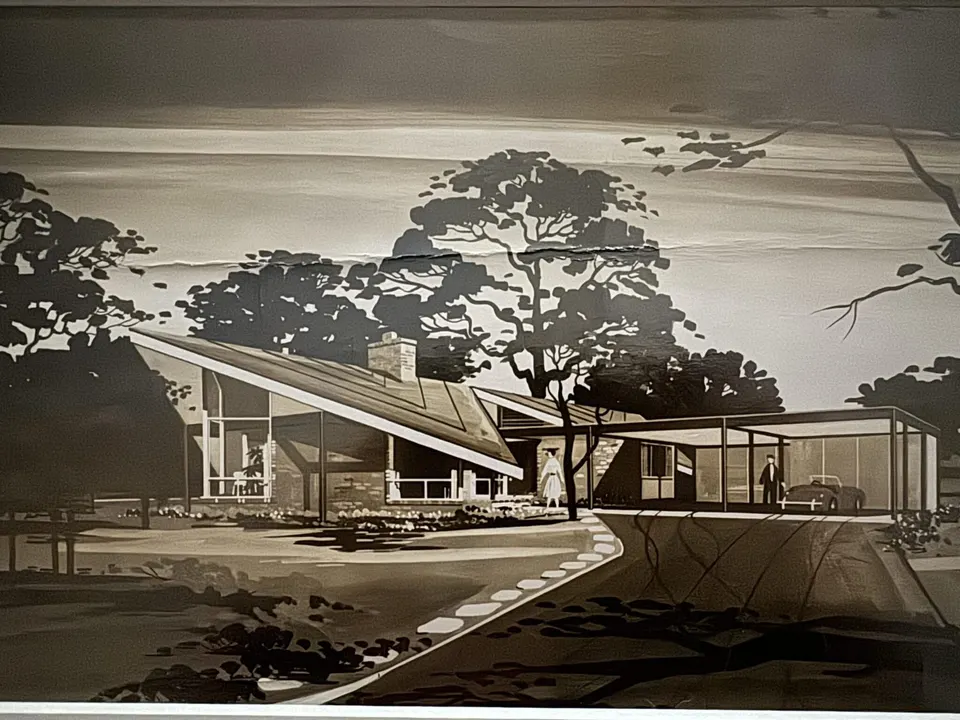
Through its moodboard to render service, the atelier turns a client's references and the architect's plans into a 3D render of the furnished space. The client approves what they see before anything is built. For the architect, this is a useful tool in its own right: it tests proportions, shows how light falls on surfaces, and gives the client a clear picture to sign, which reduces the risk of disputes later.
Tolerances on site
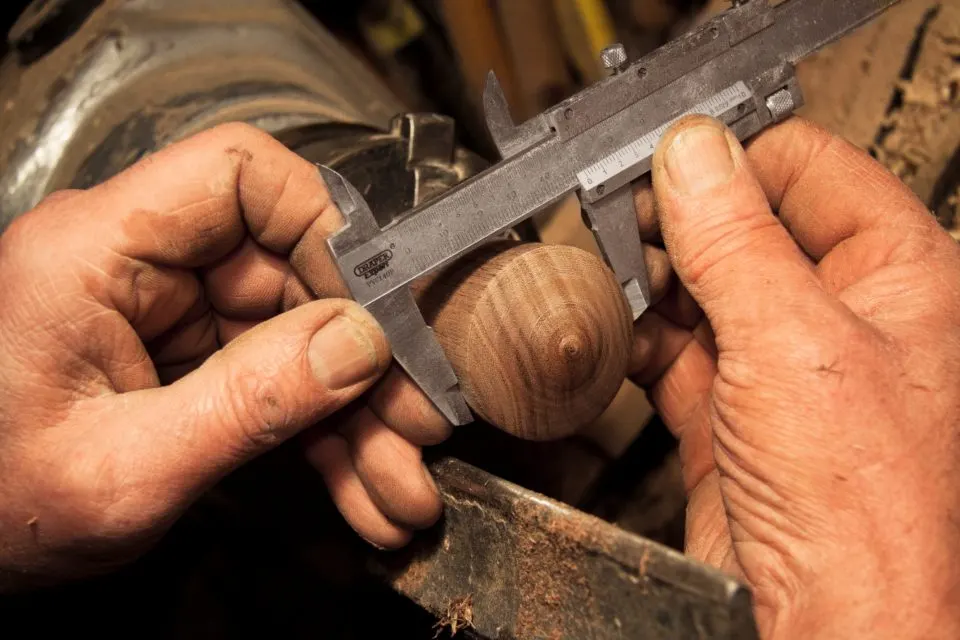
Walls are never exactly where the drawing says, especially in stone houses and renovations. Good built-in furniture is designed with this in mind: scribe panels and fillers that can be cut to the real wall, adjustable feet, and a sensible gap where the furniture meets plaster or stone. The architect and atelier should agree in advance what tolerances the walls, floors and openings will be built to, and what the furniture will absorb.
Who measures, who installs, who answers for what
Most problems in this kind of collaboration come from unclear responsibility rather than poor work. A simple split, agreed in writing at the start, avoids them:
- The architect is responsible for the design intent, the coordinated drawings and approving the atelier's shop drawings.
- The builder is responsible for walls, floors, services and openings to the agreed tolerances, and for having the room ready on the agreed date.
- The atelier takes the final site measurements once walls and floors are finished, builds to its approved drawings and installs its own furniture.
- The client approves the render, the samples and the final drawings before production starts.
Whoever measures should also be the one who installs. When the same team takes the final dimensions and fits the furniture, there is no question about whose number was wrong.
A referral partnership
Many architects, interior designers and builders in Istria are asked by clients to recommend someone for furniture. A referral partnership formalises that: the professional introduces the client, stays in charge of the design, and the atelier handles drawings, manufacture and installation in coordination with them. The catalogue also lists a trade programme for professionals. For how this works in practice, see the page for architects and designers.