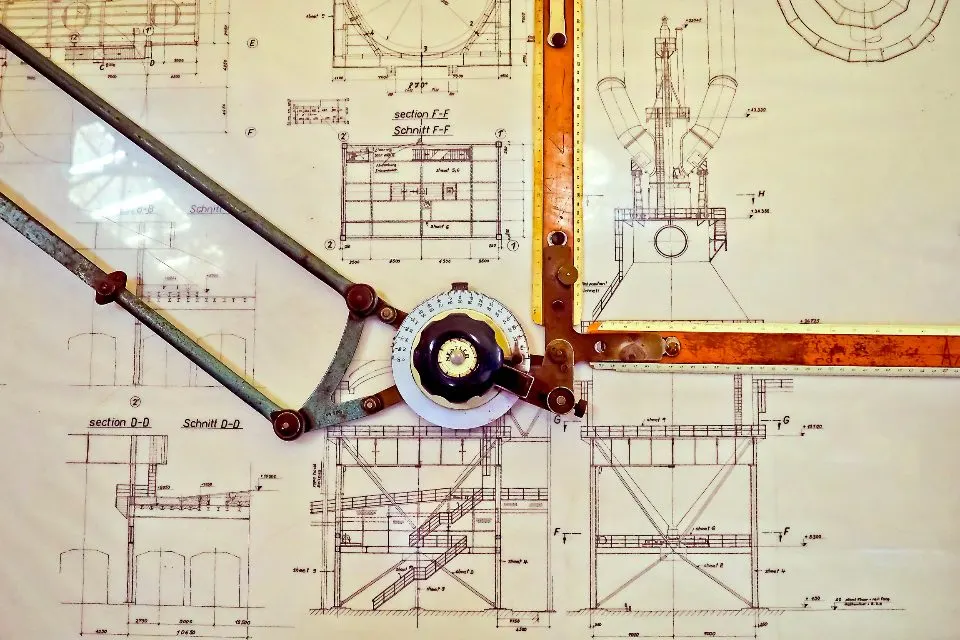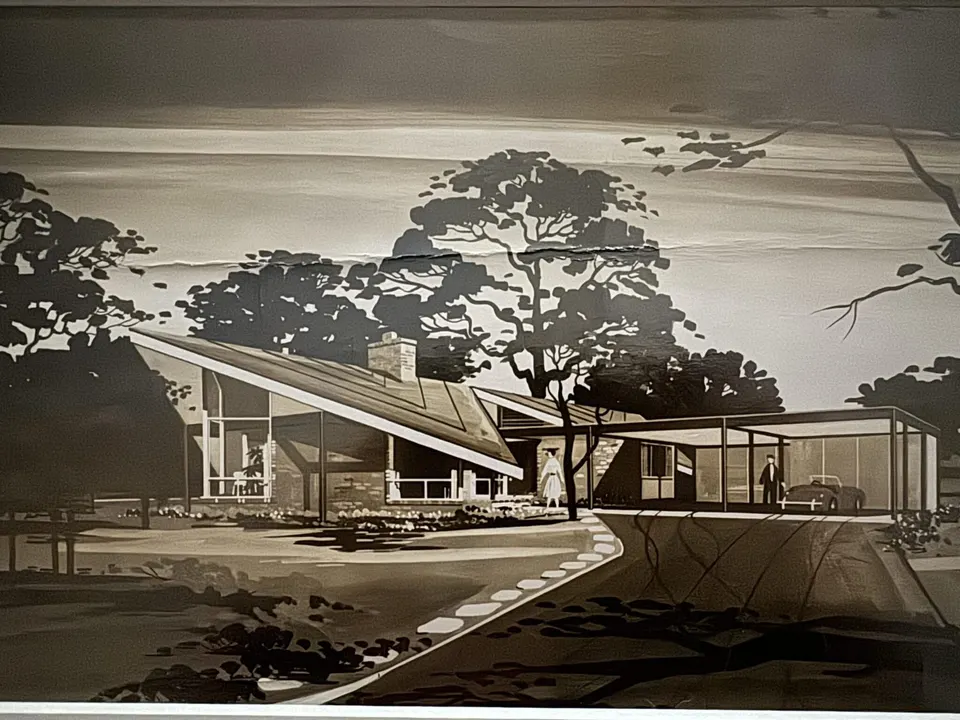
Your design drawings say what the furniture should be. Shop drawings say exactly how it will be made. A practical guide to the stage between approval and the day the last door is hung.
On most villa and hospitality projects, the bespoke furniture is designed by the architect or interior designer and made by someone else. Between those two moments sits a stage that decides whether the kitchen, the wardrobes and the bar arrive as drawn: shop drawings, or what we call in Croatian izvedbeni nacrti. They translate design intent into dimensions, joints, materials and hardware that a workshop can build from.
This guide is written for architects and designers who want that stage to run smoothly. It follows on from our article on how an architect and an atelier work together from the first sketch, which covers the early design phase, and focuses on what happens once the design is agreed.
What should the architect hand over?
The atelier can only draw what it understands. A clear handover saves at least one round of questions. It normally includes:
- Design drawings. Plans, elevations and key sections of each piece, with the dimensions that matter to you clearly marked.
- A finishes schedule. Surfaces, colours, edges and hardware, with references or samples where possible.
- The latest architectural drawings. Walls, openings, ceiling heights, floor build-ups and anything that affects fit.
- Services. Positions of sockets, switches, water, drainage, ventilation and lighting that run into or through the furniture.
- Appliances and equipment. Model data for ovens, fridges, sinks, glass washers and anything built in.
- Priorities. What is fixed by design, and where the atelier is free to propose a better construction.
What are shop drawings, and what do they show?
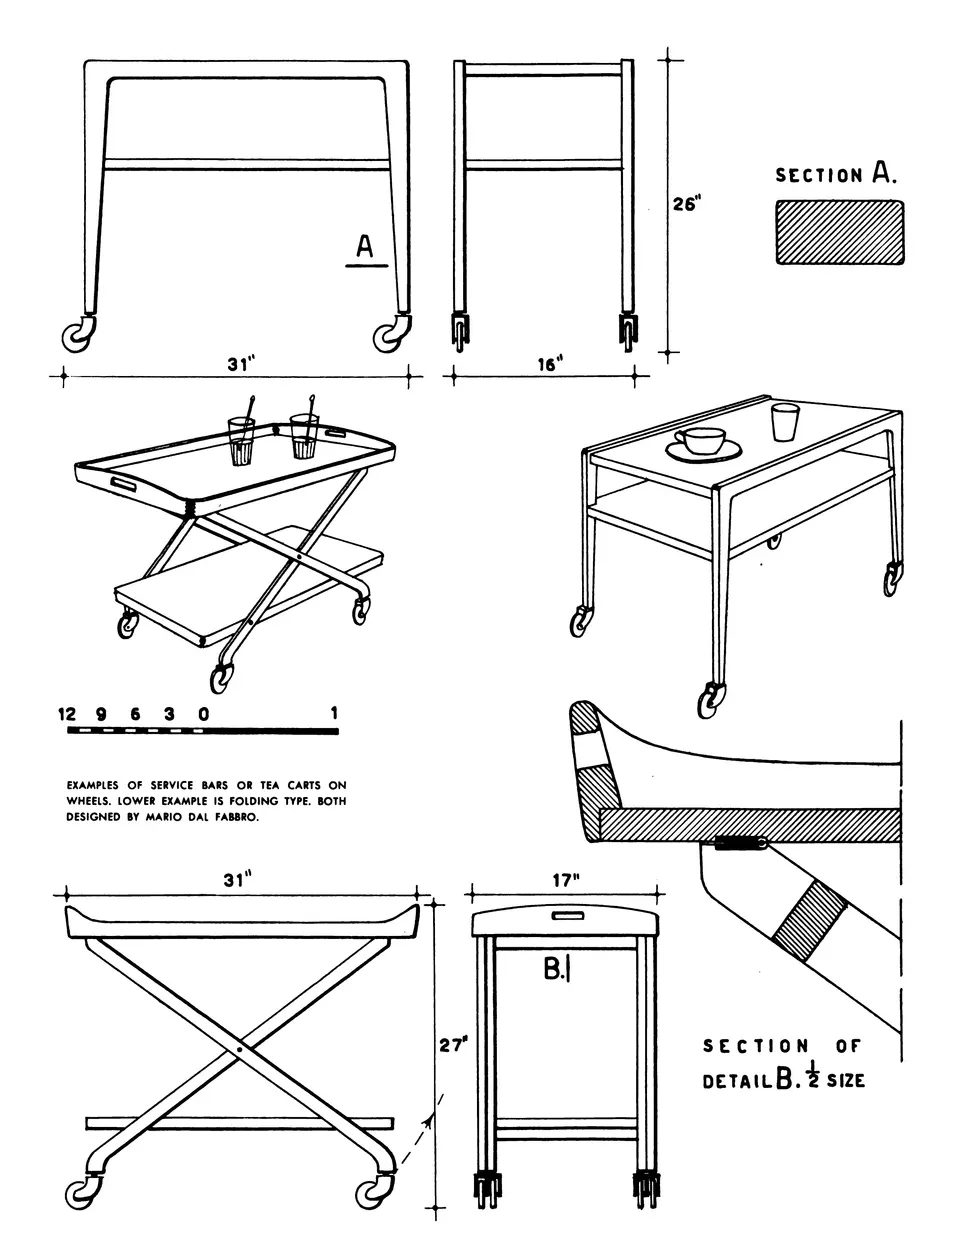
Shop drawings are the atelier's response to your design. They show each piece as it will actually be built: overall and internal dimensions, the board material and thickness, how panels join, where the hardware sits, how doors and drawers open, how the piece is fixed to the wall or floor and how it is divided for transport and installation. They also show the details a design drawing usually leaves open, such as shadow gaps, scribe allowances against uneven stone walls and ventilation for appliances.
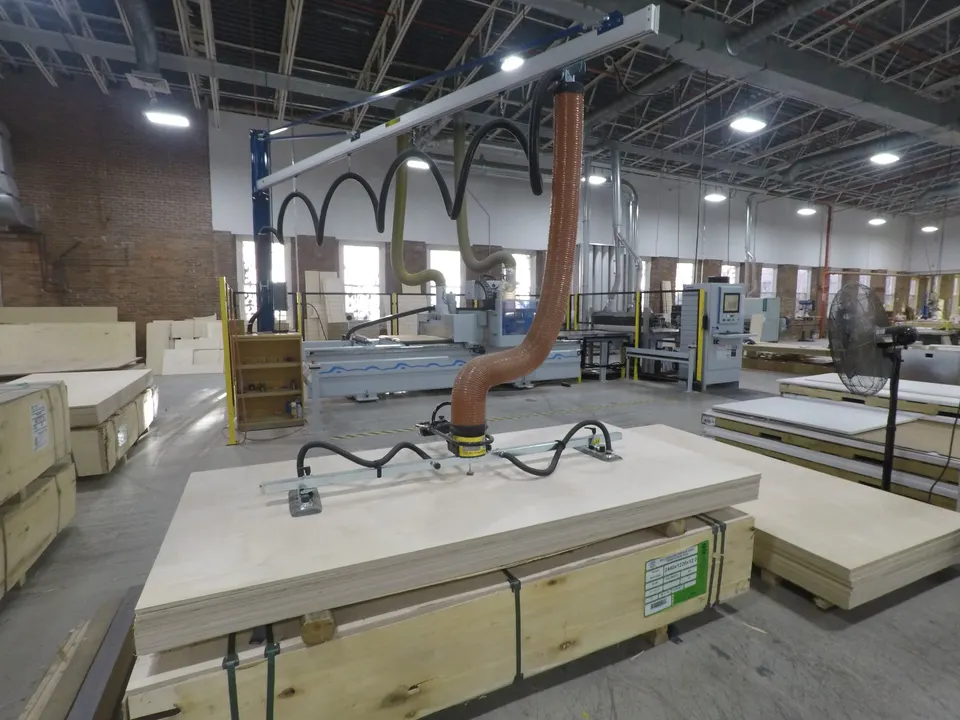
For our partner atelier, Lampisa, the structural material is plywood, not particleboard. That shapes the drawings: plywood allows exposed or finely profiled edges, holds screws and fittings reliably, and stays stable in coastal humidity, so details that would be risky in particleboard become possible. Veneers, stone, metal or lacquer are chosen as finishes over that structure, project by project.
Review rounds: how to keep them short
Expect at least one round of comments. Mark up the drawings directly, in one colour, with one consolidated set of comments per round rather than a stream of emails. Separate what is a design decision from what is a question, and say clearly which comments must be resolved before production. When the drawings are approved, record the revision that was approved, so everyone works from the same set.
If your client needs to see the result before signing off, a 3D render is often clearer than any drawing. Lampisa's from moodboard to render service produces renders of the room and furniture from the agreed design, which many clients find easier to approve than technical sheets.
Every question answered on paper is a problem that never reaches the site.
Samples and mock-ups
Drawings cannot show how an oak veneer looks under your lighting or how a handle feels in the hand. Ask for physical samples of finishes, edges and hardware, and approve them together with the client. For repeated elements, such as hotel room furniture or a long run of wardrobes, a single finished sample piece can catch problems before they are multiplied.
The site survey: drawings meet stone walls
Architectural drawings show the walls as designed. The furniture must fit the walls as built. In a renovated stone house, walls are rarely straight or plumb, and floor levels vary from room to room. A site survey by the atelier, once plastering and screeds are done, should confirm the final dimensions before production starts. Agree in advance who carries out the survey, when the site will be ready for it, and what happens if dimensions change after it.
Coordination with the other trades
Built-in furniture touches almost every trade: the electrician for sockets and lighting inside cabinets, the plumber for sinks and drainage, the tiler for splashbacks, the painter for adjacent walls, the floor layer for plinths. Put the furniture into the overall programme with clear dependencies: what must be finished before installation, and what follows after. On larger projects, a shared model helps; see why every build needs a BIM specialist.
Production, delivery and installation
- Final shop drawings approved and the approved revision recorded.
- Site survey done and dimensions confirmed in writing.
- Production, with the atelier available for questions.
- Delivery planned around access: narrow streets, stone stairs and lifting points.
- Installation by the atelier's own team, once the room is clean and the other trades are clear.
- A joint walk-through and a snag list, agreed and closed before handover.
Handover and responsibility
At handover, ask for care instructions for every finish, hardware details and a final set of drawings showing the furniture as installed. They will matter when the owner wants a repair, an extra door or a matching piece years later. Who is responsible for what, from dimensions to defects, should be set out in the contracts between client, architect, contractor and atelier. That is a matter for those contracts and, where needed, for legal advice, not for assumptions on site.
Working with Lampisa
Lampisa is an Istrian atelier that builds bespoke furniture in plywood, from kitchens and wardrobes to restaurant counters, and works with architects from design drawings through shop drawings, production and installation. Our page for architects explains how the referral partnership works, and the atelier page shows how the workshop operates.