A built-in wardrobe is the largest piece of furniture most bedrooms will ever hold. How to plan the inside, choose the doors and pick a board that survives coastal humidity.
Ask anyone who has renovated a house what they would plan differently, and storage comes up within a minute. A built-in wardrobe is the largest piece of furniture most bedrooms will ever hold. It runs from floor to ceiling, it is opened several times a day, and once it is in, it shapes the room for years. It is worth getting right on paper before anyone cuts a board.
This guide walks through the decisions in the order they usually come up: where the wardrobe goes, what goes inside it, which doors suit the room, and what it should be built from. The last question is the one most people skip, and in a house on the Istrian coast it matters more than the colour of the doors.
Built-in or freestanding?
A freestanding wardrobe can be moved, sold or taken with you. A built-in one uses space a freestanding piece cannot: the awkward alcove beside a chimney breast, the full height up to a sloping ceiling, the gap under a staircase. It also hides uneven walls, which are the rule rather than the exception in old stone houses, where nothing is quite plumb and no two corners agree.
For a bedroom you intend to keep for a long time, built-in usually wins. The room looks calmer because the storage reads as part of the architecture, not as a large box standing in front of it. For a rental you might reconfigure in a few years, it is worth designing the units so they can be taken apart and rebuilt elsewhere, which brings us back to the material question below.
Measure the room, then measure the life
Good wardrobe design starts with two sets of measurements. The first is the room: wall lengths at several heights, ceiling height in more than one place, the position of sockets, switches, radiators and windows, and the swing of the bedroom door. Old walls lean, and floors slope; a good maker will scribe the side panels to the wall rather than leave a gap filled with silicone.
The second is how the wardrobe will be used. Who sleeps in this room? A couple who live here all year needs very different storage from a guest room that holds two suitcases for a week. Count what needs to hang long, what hangs short, what is folded, how many pairs of shoes there are, and where the bulky things go: spare duvets, beach bags, the winter coats that wait out the summer.
Planning the inside
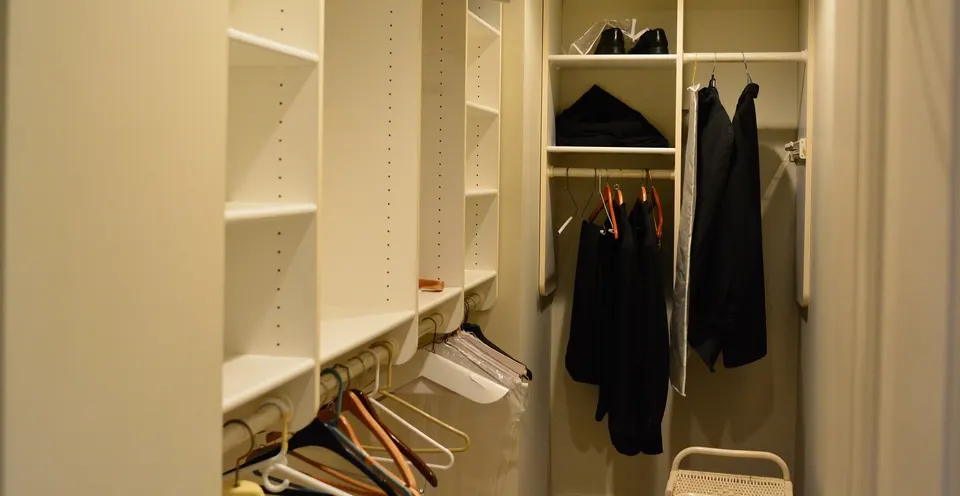
The interior is where a wardrobe earns its keep. A few principles hold for almost every bedroom:
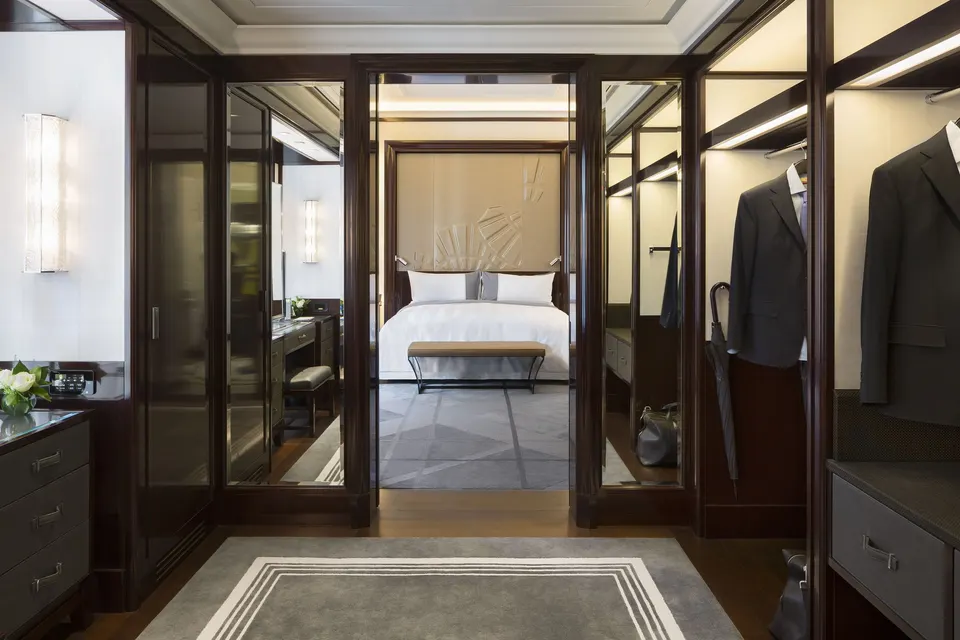
- Long and short hanging. Dresses and coats need full height; shirts and jackets need only half, which frees space below for a second rail or drawers.
- Drawers inside, not just outside. Internal drawers behind the doors keep the room clean and protect contents from dust.
- Shelves at reachable heights. The top shelf is for things you use once a year. Daily items belong between hip and eye level.
- Adjustable where it counts. Shelf positions change as life changes; a row of shelf-pin holes costs little and saves a rebuild.
- Light inside. A small light that switches on with the door makes a deep wardrobe usable in the evening.
- A place for luggage. In a holiday house, an empty compartment for suitcases keeps them off the floor and out of sight.
Doors: hinged, sliding or none at all
Hinged doors give full access to the interior and close tightly, which keeps out dust and the smell of a closed-up house. They need clear floor space in front of them, so measure the swing against the bed. Sliding doors save that space, but you can only ever see half the wardrobe at a time, and the tracks need care if sand or grit finds its way in. Open storage, or a curtain, suits a dressing room more than a bedroom; clothes on show need a very tidy owner.
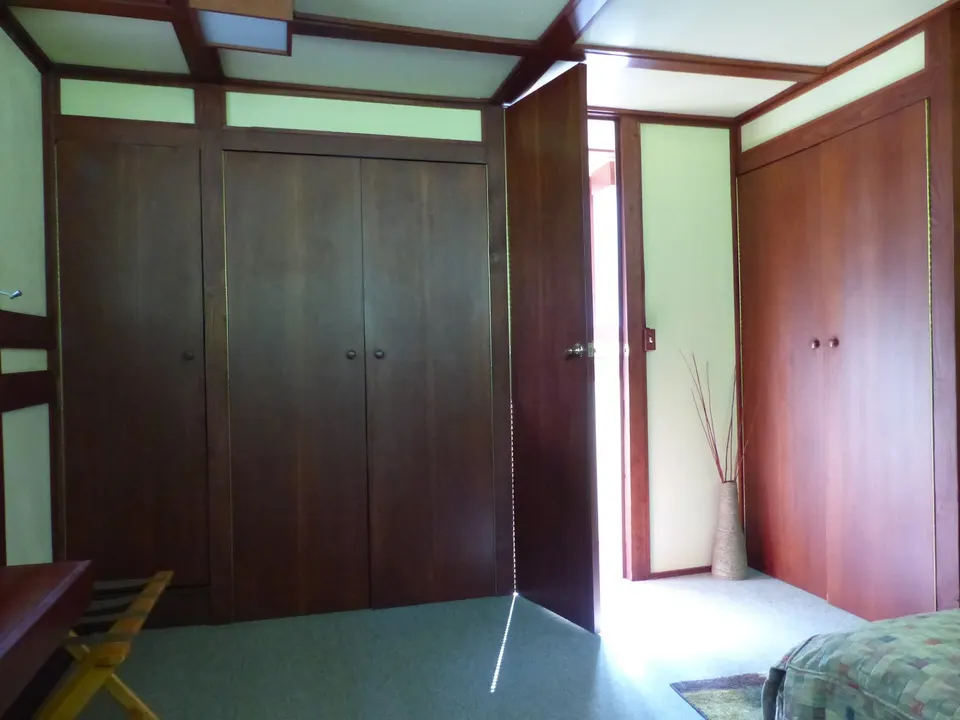
Handles show every day. Recessed pulls keep a long run of doors quiet and flat; small knobs, as in the photograph above, feel warmer. Push-to-open fittings look clean but can puzzle guests.
A wardrobe door is opened thousands of times. The board behind the hinge decides how many of those it survives.
What the wardrobe should be made of
Most fitted wardrobes sold today are built from particleboard covered with a decorative layer. In a dry city flat that can be acceptable. In a stone house near the sea, where humidity rises and falls with the season and the house may be closed for months at a time, particleboard is the weak point. Once moisture reaches it through an edge or a drilled hole it swells, and the swelling does not go back. Hinge screws that are adjusted a few times lose their grip.
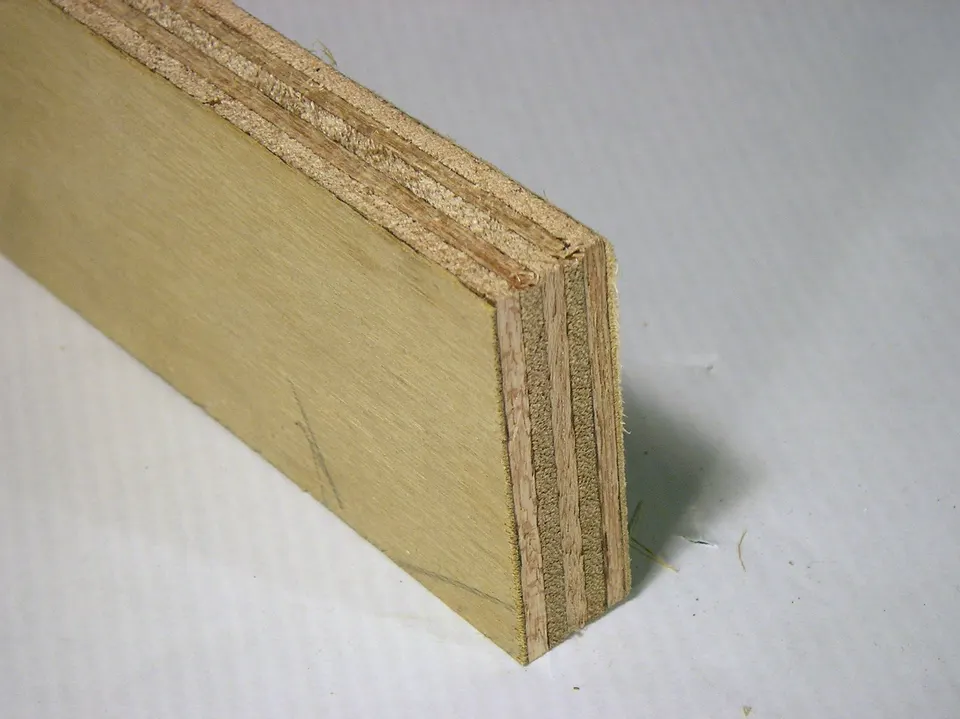
Plywood is built from thin sheets of real wood veneer glued crosswise, so the layers hold each other in place. It keeps its shape, holds screws and hinges well even after repeated adjustment or reassembly, and is more resistant to moisture when the glue is right and the edges are protected. It is also lighter for the same strength, which helps when tall panels have to be carried up a narrow stone staircase. Our longer comparison, plywood or particleboard, explains the difference in detail.
Lampisa, our partner atelier in Istria, builds furniture in plywood rather than particleboard, and makes wardrobes to measure for the room they will stand in. The finish on the doors is chosen separately, to suit the rest of the house.
Ventilation and the closed-up house
Holiday homes have one problem city flats rarely have: months with no one inside. Air stops moving, and a wardrobe against a cool outside wall can become the dampest corner of the house. A few habits help. Leave a small gap behind the back panel rather than pressing it against the stone. Consider ventilated plinths or discreet slots at the top. If the house is closed for winter, leave the wardrobe doors ajar and avoid storing linen in plastic. And build from a board that tolerates the conditions, rather than hoping the conditions will change.
What drives the cost
The price of a built-in wardrobe depends on its length and height, the material of the carcass, the number of drawers and internal fittings, the type of doors and their finish, and how complex the room is to fit. A straight wall in a new building is the simple case; an attic with sloping ceilings and walls that are not square takes more time. We do not quote figures here, because they depend entirely on the project.
What we can say is where the money should go. Spend it on the carcass, the hinges and the drawer runners, because those are the parts that wear. Doors can be refinished later; a sagging carcass cannot. And buying directly from the people who build and install the wardrobe removes the showroom margin, which closes much of the gap between plywood and a cheaper board.
From sketch to finished wall
The easiest way to avoid a wardrobe you regret is to see it before it is built. Lampisa's from moodboard to render service works exactly this way: you bring photos of rooms and finishes you like, the atelier prepares a 3D render of your bedroom with the wardrobe in place, you adjust it until it is right, and only then does production start, followed by installation. For more ideas on where to fit storage in the rest of the house, see storage ideas for villas.